What Half Moon Bay's ADU Rules Actually Allow — and Where State Law Overrides the City
Why This Matters Here
Of the 5,942 parcels in this market's record, 4,280 are single-family homes with a median lot size of 6,710 square feet and a median year built of 1980. A lot that size can fit a detached ADU with room to spare. The question is what the rules actually permit — and right now, the answer involves two overlapping sets of rules: the city's existing ordinance and state law, which in several places is stricter than what the city adopted.
Half Moon Bay's homes, from the record
| Built | Homes |
|---|---|
| before 1940 | 253 |
| 1940-1959 | 347 |
| 1960-1979 | 1,946 |
| 1980-1999 | 1,855 |
| 2000 or later | 701 |
| Single-family homes | 4,280 |
|---|---|
| Median lot | 6,710 sq ft |
| On an acre or more | 61 |
| Median size | 1,970 sq ft |
5,102 of 5,942 parcels in this market's record have a known build year.
The City's Ordinance and Its HCD Compliance Problem
The City of Half Moon Bay submitted ADU Ordinance No. 2021-01, adopted August 17, 2021, to the California Department of Housing and Community Development (HCD), which reviewed it and issued written findings. HCD found the ordinance fails to comply with State ADU and JADU laws.
This is not a minor technicality. If a local ADU ordinance is not compliant with state law, the local agency must apply state standards for approval of ADUs. In practice, that means the floor for what the city must approve is set by Sacramento, not by City Hall, wherever the two conflict. Confirm the current status of the ordinance with the Half Moon Bay Building Division before you design.
How Many ADUs Can Go on a Single-Family Lot
On a lot zoned for single-family dwellings, state law permits a homeowner who meets specified requirements to create one converted ADU, one detached new-construction ADU, and one JADU. The city's 2021 ordinance limited single-family lots to one ADU, which HCD flagged as a violation.
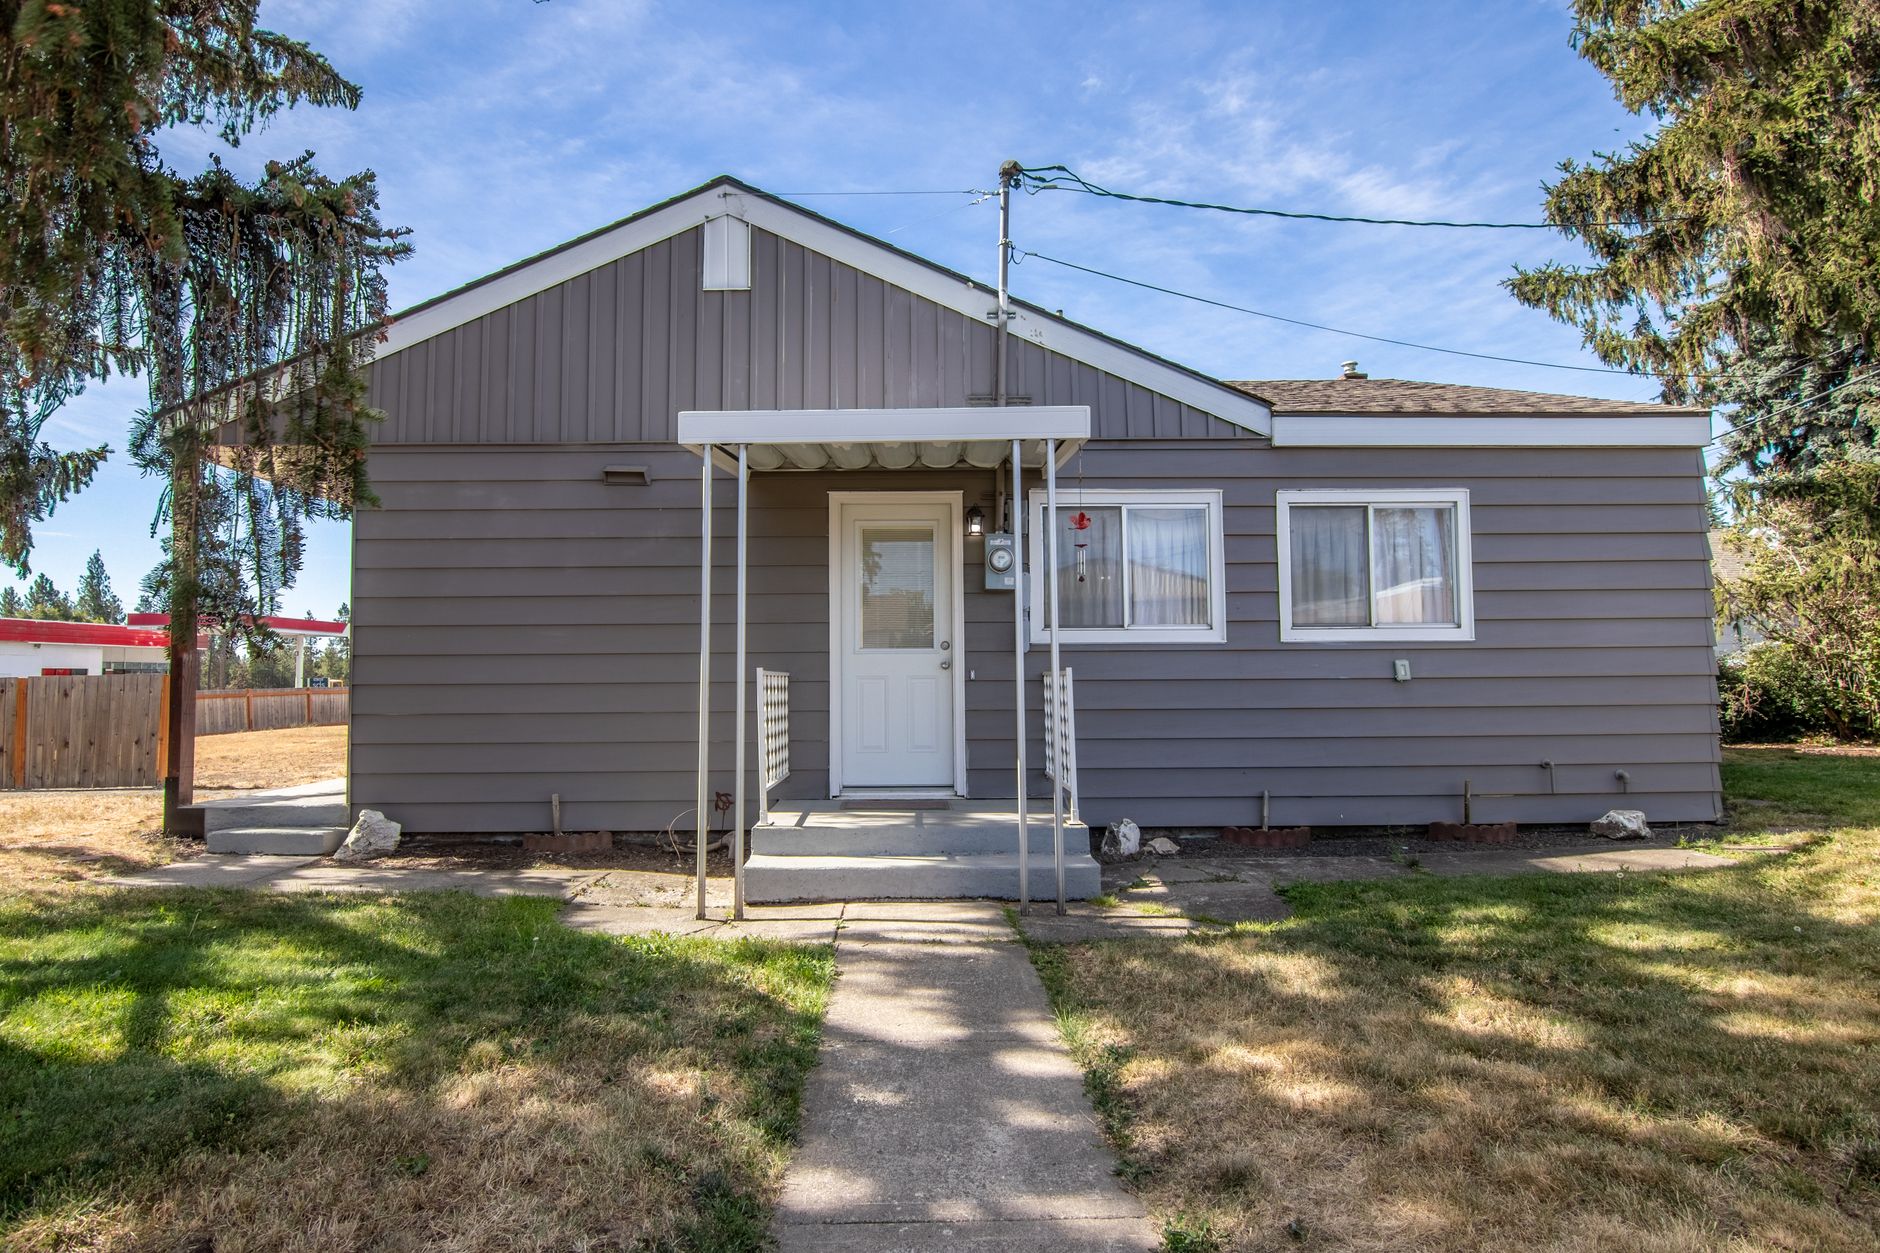
If the local agency approves an ADU created from existing (or proposed) space, and the owner subsequently applies for a detached ADU (or vice versa) that meets the size and setbacks, the local agency cannot deny the application, nor deny a permit for a JADU.
Size
State law sets the ceiling. The total floor area for a detached ADU may not exceed 1,200 square feet. For attached ADUs, the increased floor area may not exceed 50 percent of the existing living area — though state law requires that a local agency allow at least 850 square feet regardless of that percentage cap.
For the category the state calls "State Exempt" ADUs — those that qualify under Government Code section 66323 — the maximum unit size is 800 square feet, with a height limitation of 16, 18, or 20 feet depending on conditions specified in Government Code section 66321, subdivision (b)(4).
For JADUs, state law defines a junior accessory dwelling unit as a unit no more than 500 square feet in size and contained entirely within a single-family structure.
Height
HCD specifically flagged Half Moon Bay's height rules. The city's ordinance states that an ADU located at least four feet from side and rear lot lines has a height of no more than 16 feet — but state law requires a city to allow higher limits in certain circumstances. State law mandates a height of 16 feet for a detached ADU on a lot with an existing or proposed single-family or multifamily dwelling. State law also requires a height allowance of 25 feet — or the height limit that applies to the primary dwelling, whichever is lower — for an ADU that is attached to a primary dwelling.
For detached ADUs near transit, the allowable height is higher still. The city's Building Division can tell you which limit applies to a specific parcel.
Setbacks
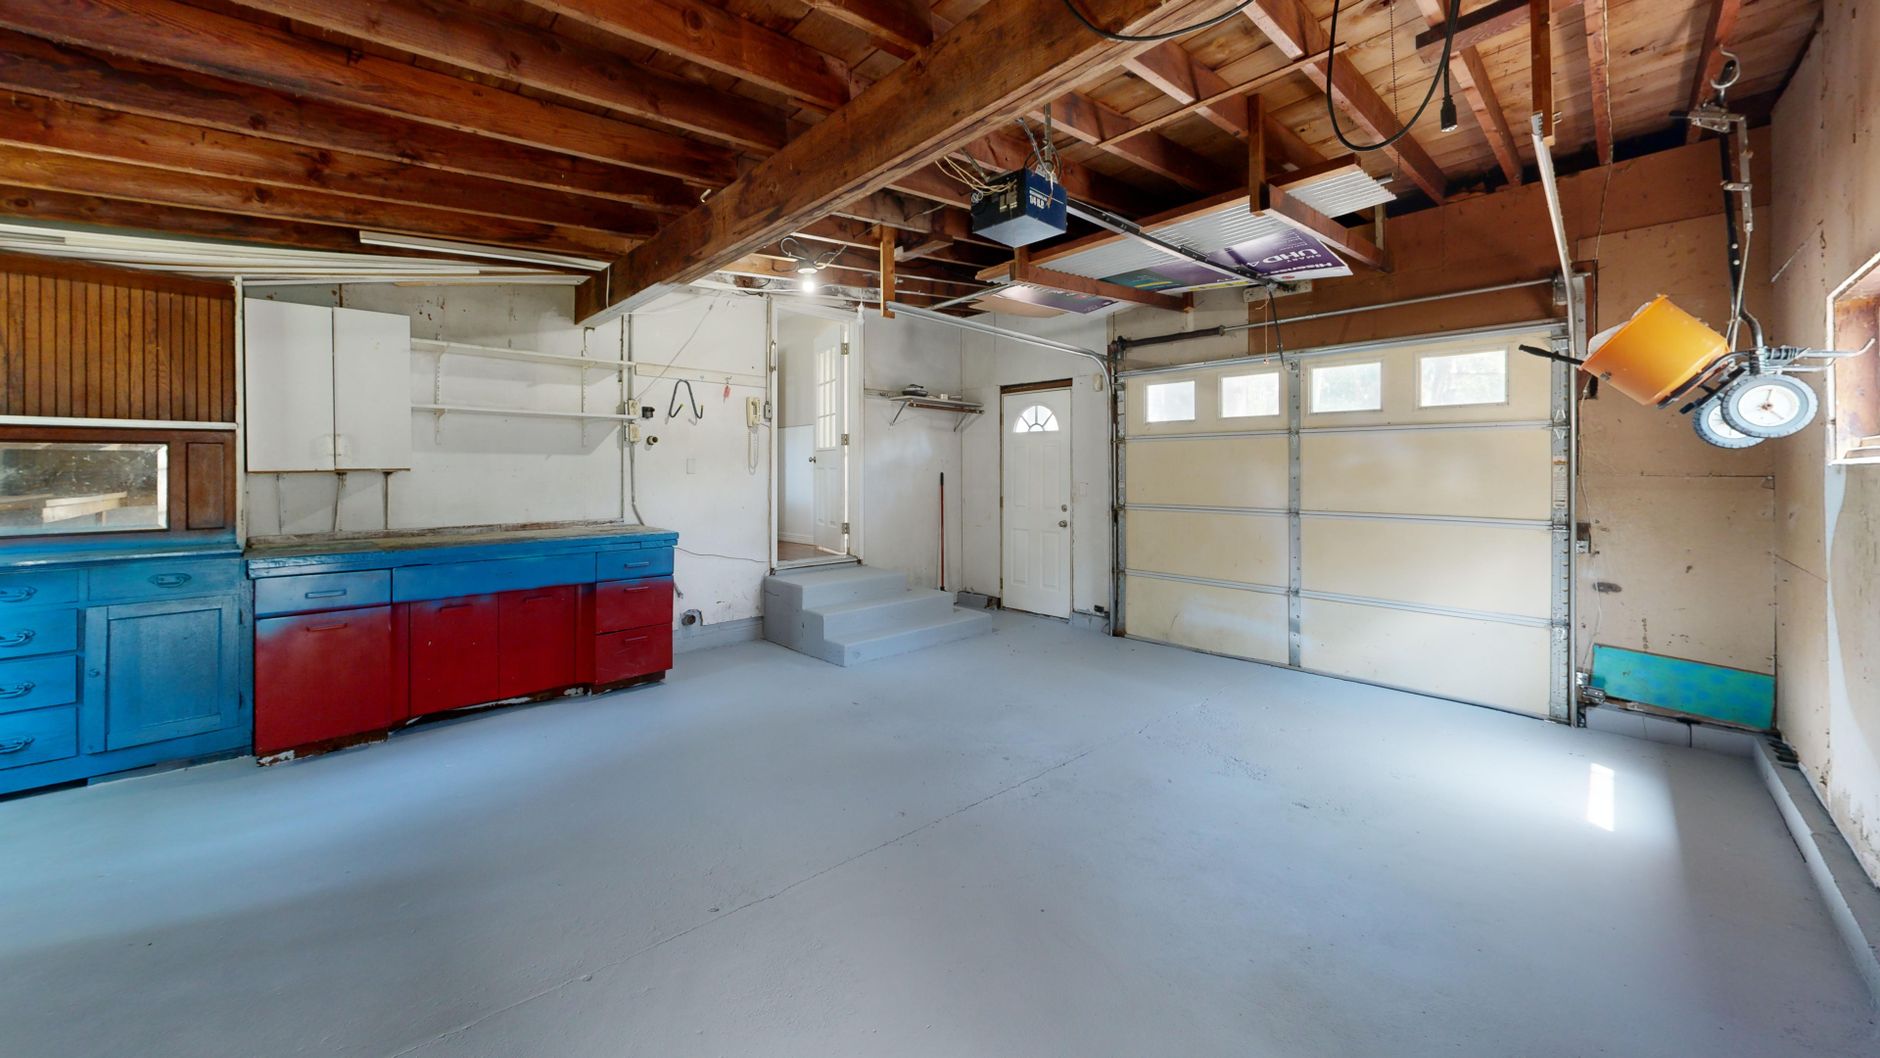
For new detached construction, state law requires no more than four-foot side and rear setbacks. HCD flagged Half Moon Bay's ordinance for requiring setbacks for conversions of existing space. State law under Government Code section 66314 states that no setback shall be required for an existing living area or accessory structure, or a structure constructed in the same location and to the same dimensions as an existing structure, that is converted to an ADU. If you are converting an existing garage or accessory structure, no setback is required under state law. The city must amend its ordinance accordingly.
Government Code section 66314, subdivision (d)(7) states that no setback shall be required for an existing living area or accessory structure converted to an ADU or to a portion of an ADU.
Parking
Half Moon Bay sits almost entirely within a half-mile walking distance of transit options. The city determined that the majority of all potential ADUs would be located within one-half mile walking distance of transit options and thus qualify for parking exceptions under state ADU law. That means, for most parcels, no additional off-street parking space can be required for an ADU.
The narrow exception involves a small coastal access area — less than 4 percent of the city — where there was concern about impacts on public access to the coast, and the LCP was structured to require that all parking demand in those areas be accommodated on-site. Check with the Building Division whether your parcel falls in that mapped area.
Where parking is required: parking requirements may not exceed one space per unit or per bedroom, whichever is less. These spaces may be provided as tandem parking on a driveway. HCD also flagged the city's ordinance for requiring additional off-street parking beyond what state law allows; the city must amend that section.
Fees and Permits
The City of Half Moon Bay uses the online community development platform Cloudpermit for building permits and inspections. Permit fees are collected through Cloudpermit at the time the application is submitted. If you want to know the fee in advance, the city's Master Fee Schedule is available on its website. For new buildings and ADUs that require plan review, a plan check fee is also collected. Specific dollar amounts change; check the current Master Fee Schedule directly.
On impact fees, state law draws a clear line. "Impact fee" as defined in state law does not include any connection fee or capacity charge charged by a local agency, special district, or water corporation. Utility connection and capacity fees are separate from impact fees and may still apply to detached ADUs.
The Permit Timeline the State Controls
This is one area where state law is unambiguous. ADU applications must be reviewed ministerially and be approved or denied within 60 days of the submission of a complete application. As long as the ADU meets all required development and building code standards, it must be approved without a public hearing or committee review.
A letter determining completeness must be provided within 30 days of receipt of the application, or the application is deemed complete. If the city does not act on a complete application within 60 days, the application is deemed approved.
There is no discretionary review, no design committee, no neighborhood input process. The review is ministerial. If you submit a complete application and the city misses the 60-day window, you have a deemed-approved permit by operation of law.
The Coastal Zone Wrinkle
Half Moon Bay is largely within the California Coastal Zone, which adds one step. The city's ADU regulations apply to two categories of ADUs — those that are wholly within an existing single-family residence or accessory structure, and those that involve new development. Applicants for ADUs that involve new development are required to obtain administrative coastal development permits, subject to limited exemptions for units determined to be wholly within existing development. Ask the Building Division at the start whether your project needs an administrative CDP and what the typical processing time is alongside the 60-day building permit clock.
Older Unpermitted ADUs
About 2,546 of the parcels in this record were built before 1980 — many with informal additions or garage conversions that were never permitted. State law has created an amnesty path. State law provides that a local agency shall not deny a permit for an unpermitted ADU that was constructed before January 1, 2020, due to violations of building standards or non-compliance with the ADU article or any local ordinance regulating ADUs. A licensed contractor and the Building Division can assess whether a pre-2020 unit qualifies.
Where to Check
- City of Half Moon Bay Building Division — Cloudpermit portal, Master Fee Schedule, permit counter hours, and contact for the building permit technician.
- HCD Findings Letter on Half Moon Bay ADU Ordinance No. 2021-01 (November 2024) — The specific compliance deficiencies HCD identified; controls where the local ordinance and state law conflict.
- HCD ADU Handbook (March 2026) — The state's current authoritative guide to ADU law under Government Code sections 66310–66342.
- ABAG ADU State Laws Summary and Checklist (July 2025) — Plain-language tables of the ministerial approval requirements and state-exempt ADU standards.
- California Coastal Commission Report on Half Moon Bay ADU LCP Amendment — The Coastal Commission's analysis of the city's LCP provisions, including the mapped coastal parking area.
Tim McMullen · CA DRE #02016832
[email protected] · (415) 691-9272
- https://www.hcd.ca.gov/sites/default/files/docs/policy-and-research/ordinance-review-letters/half-moon-bay-adu-findings-11062024.pdf
- https://www.hcd.ca.gov/sites/default/files/docs/policy-and-research/adu-handbook-update.pdf
- https://abag.ca.gov/sites/default/files/documents/2025-07/ADU-State-Laws-Summary-and-Checklist_7.2-25.pdf
- https://documents.coastal.ca.gov/reports/2022/2/F14a/F14a-2-2022-report.pdf
- https://www.half-moon-bay.ca.us/180/trees
- https://leginfo.legislature.ca.gov/faces/billNavClient.xhtml?bill_id=202520260SB543
More from Half Moon Bay
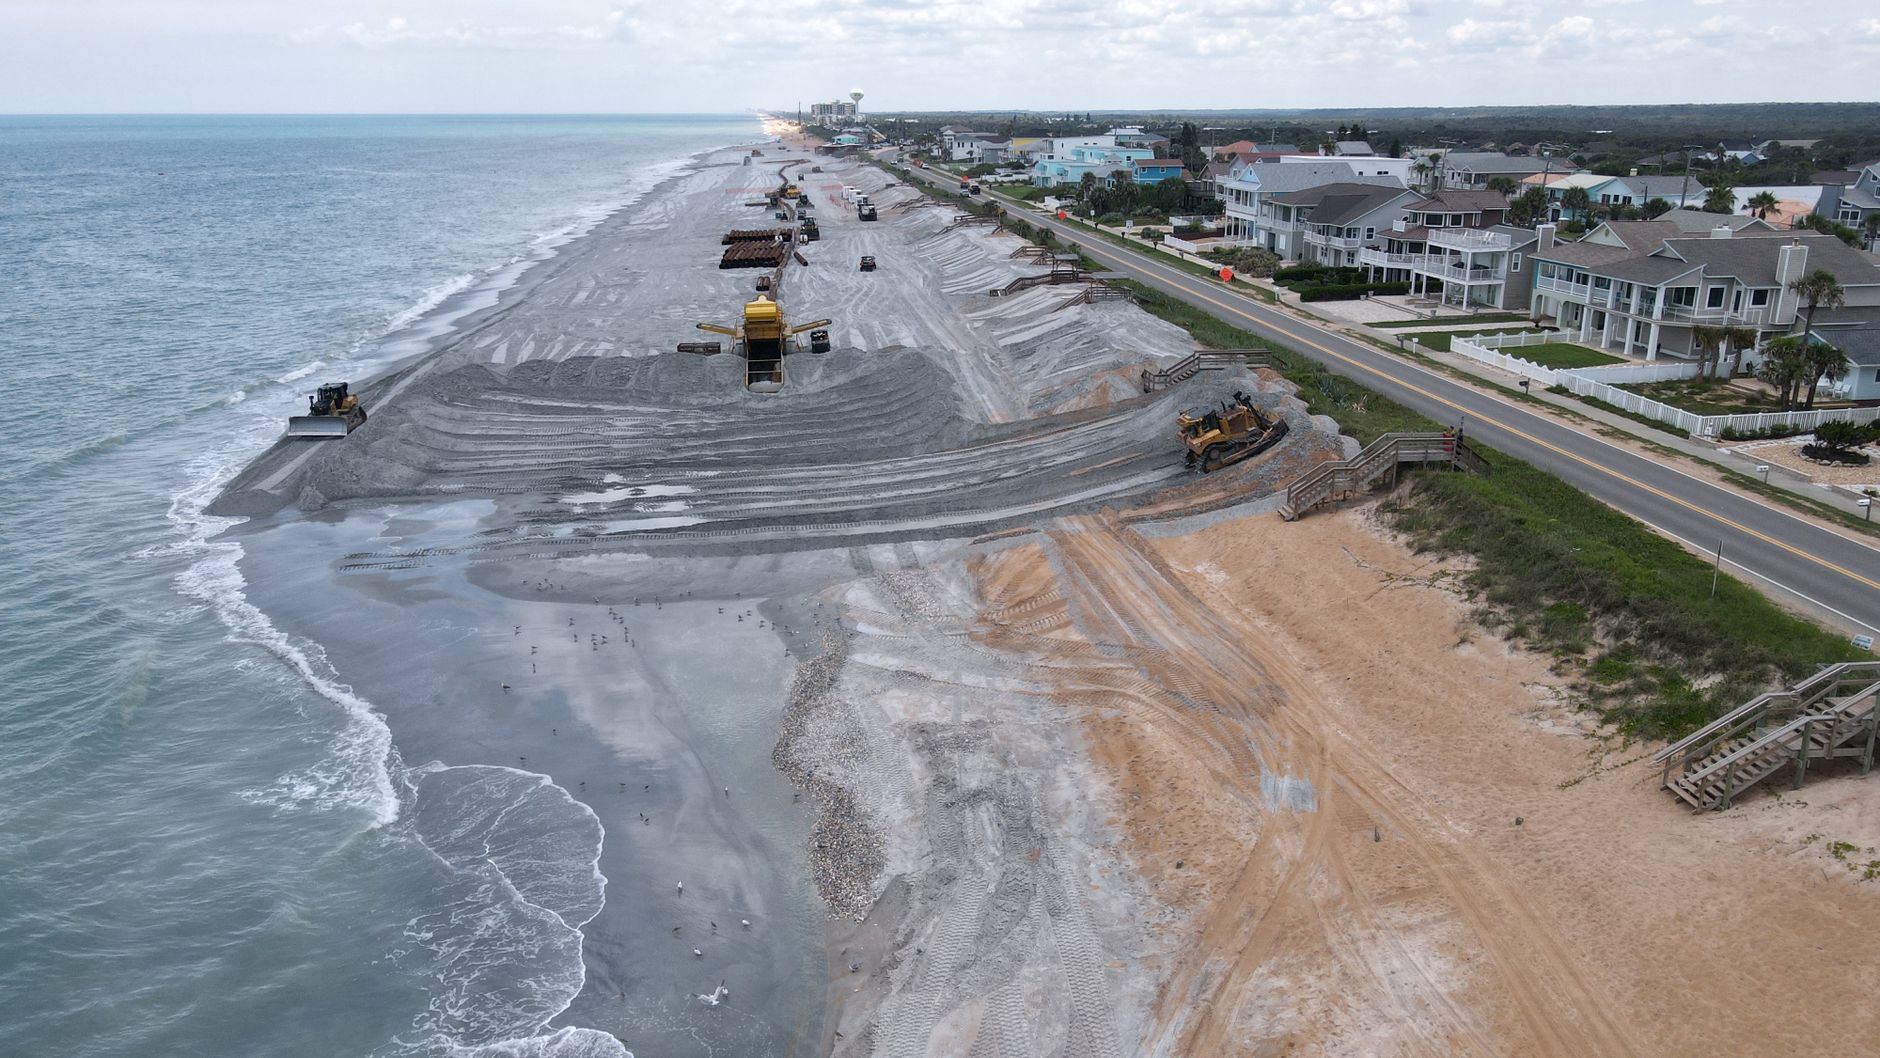
The Permit Before the Permit: Coastal Development in Half Moon Bay
Half Moon Bay sits entirely within California's coastal zone, which means most physical changes to land or structures trigger a Coastal Development Permit before a building permit can issue. Here is how that process works and who runs it.
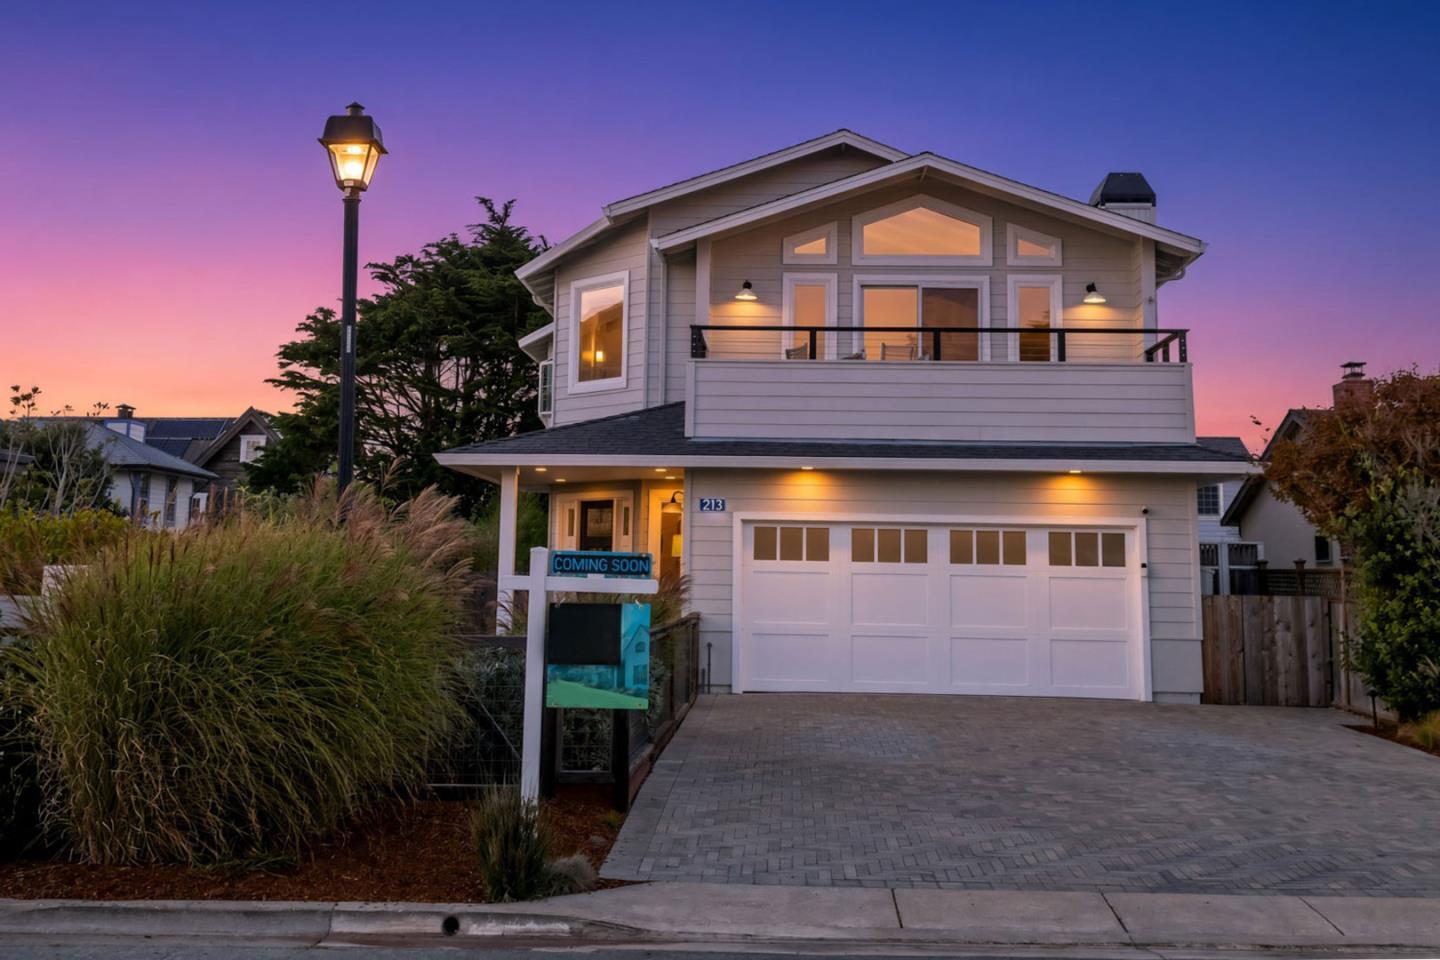
A $3.5 Million Myrtle Street Listing Is the Only Move in Half Moon Bay on September 26
A single-family home at 213 Myrtle Street appeared on the MLS feed on September 26 at $3,499,000. Nothing closed, nothing went pending.
Where the Half Moon Bay Market Stands This Week
Two of the three homes that closed this week recorded on or above asking. The third sold 9 percent under. Eight listings are still looking for buyers.