Half Moon Bay's Pre-1980 Homes and the Permit Gap No One Talks About
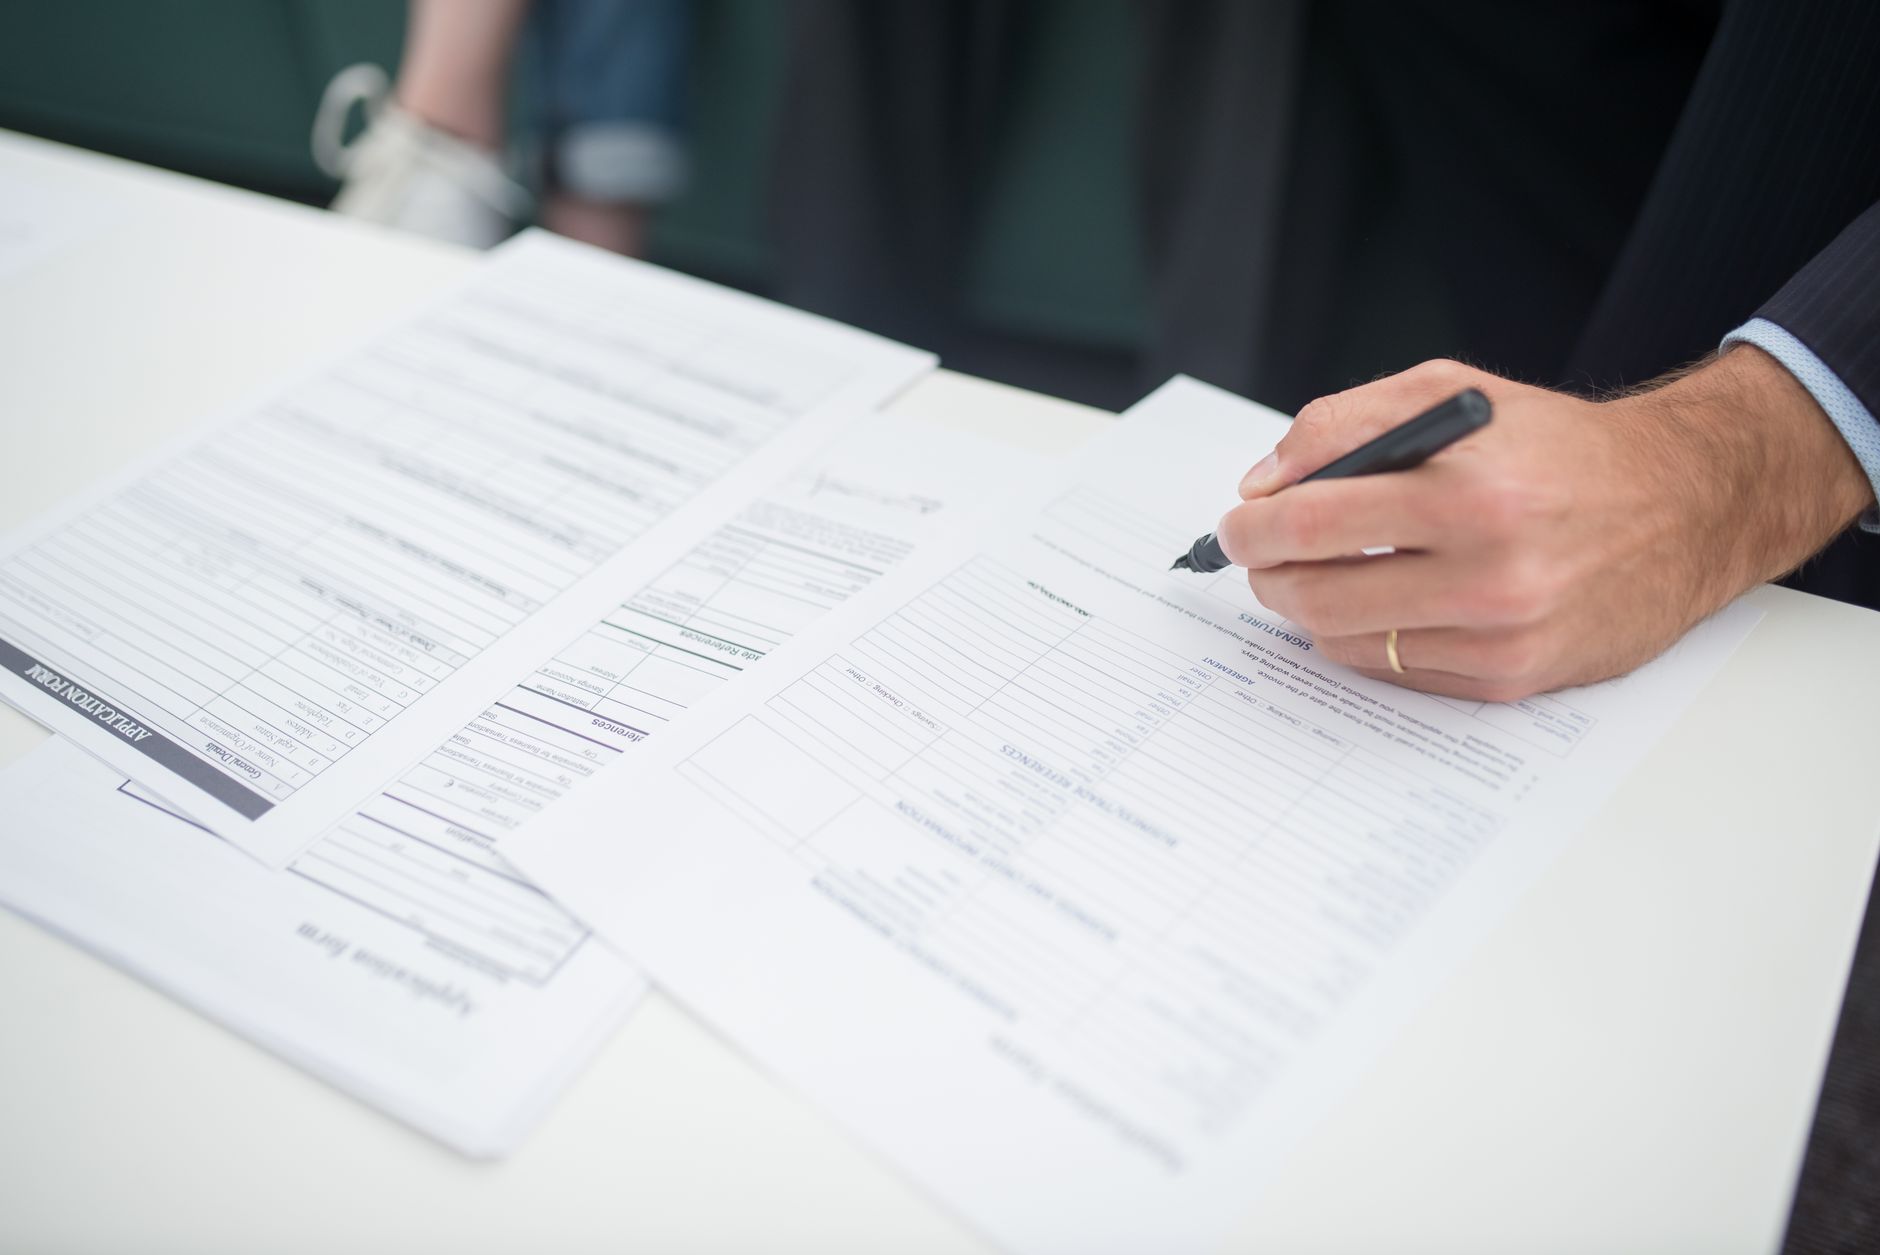
Why This Is a Half Moon Bay Problem
Of the 5,942 parcels in this market's record, 2,546 single-family homes were built before 1980 — just over half the known stock. Coastside houses of that era routinely had rooms added over garages, decks expanded, kitchens gutted, and accessory units tucked into basements, all without a permit pulled or an inspector called. Forty-plus years later, those improvements are baked into how the house looks and what sellers expect to get for it. The permit record often tells a different story.
Half Moon Bay's homes, from the record
| Built | Homes |
|---|---|
| before 1940 | 253 |
| 1940-1959 | 347 |
| 1960-1979 | 1,946 |
| 1980-1999 | 1,855 |
| 2000 or later | 703 |
| Single-family homes | 4,280 |
|---|---|
| Median lot | 6,710 sq ft |
| On an acre or more | 61 |
| Median size | 1,970 sq ft |
5,104 of 5,942 parcels in this market's record have a known build year.
What the City Requires a Permit For
The City of Half Moon Bay is the building authority here. Its FAQ is explicit: a building permit is required for any new construction, demolition, remodeling, expansion, addition, or repair to a structure — including additions, swimming pools, hot tubs, trellises, carports, sheds, skylights, covered patios, bathroom and kitchen remodeling, termite repairs, solar panels, and most interior and exterior remodeling work. That is a long list. If any of it was done without a permit, the city considers it unpermitted regardless of how long ago it happened or how well it was executed.
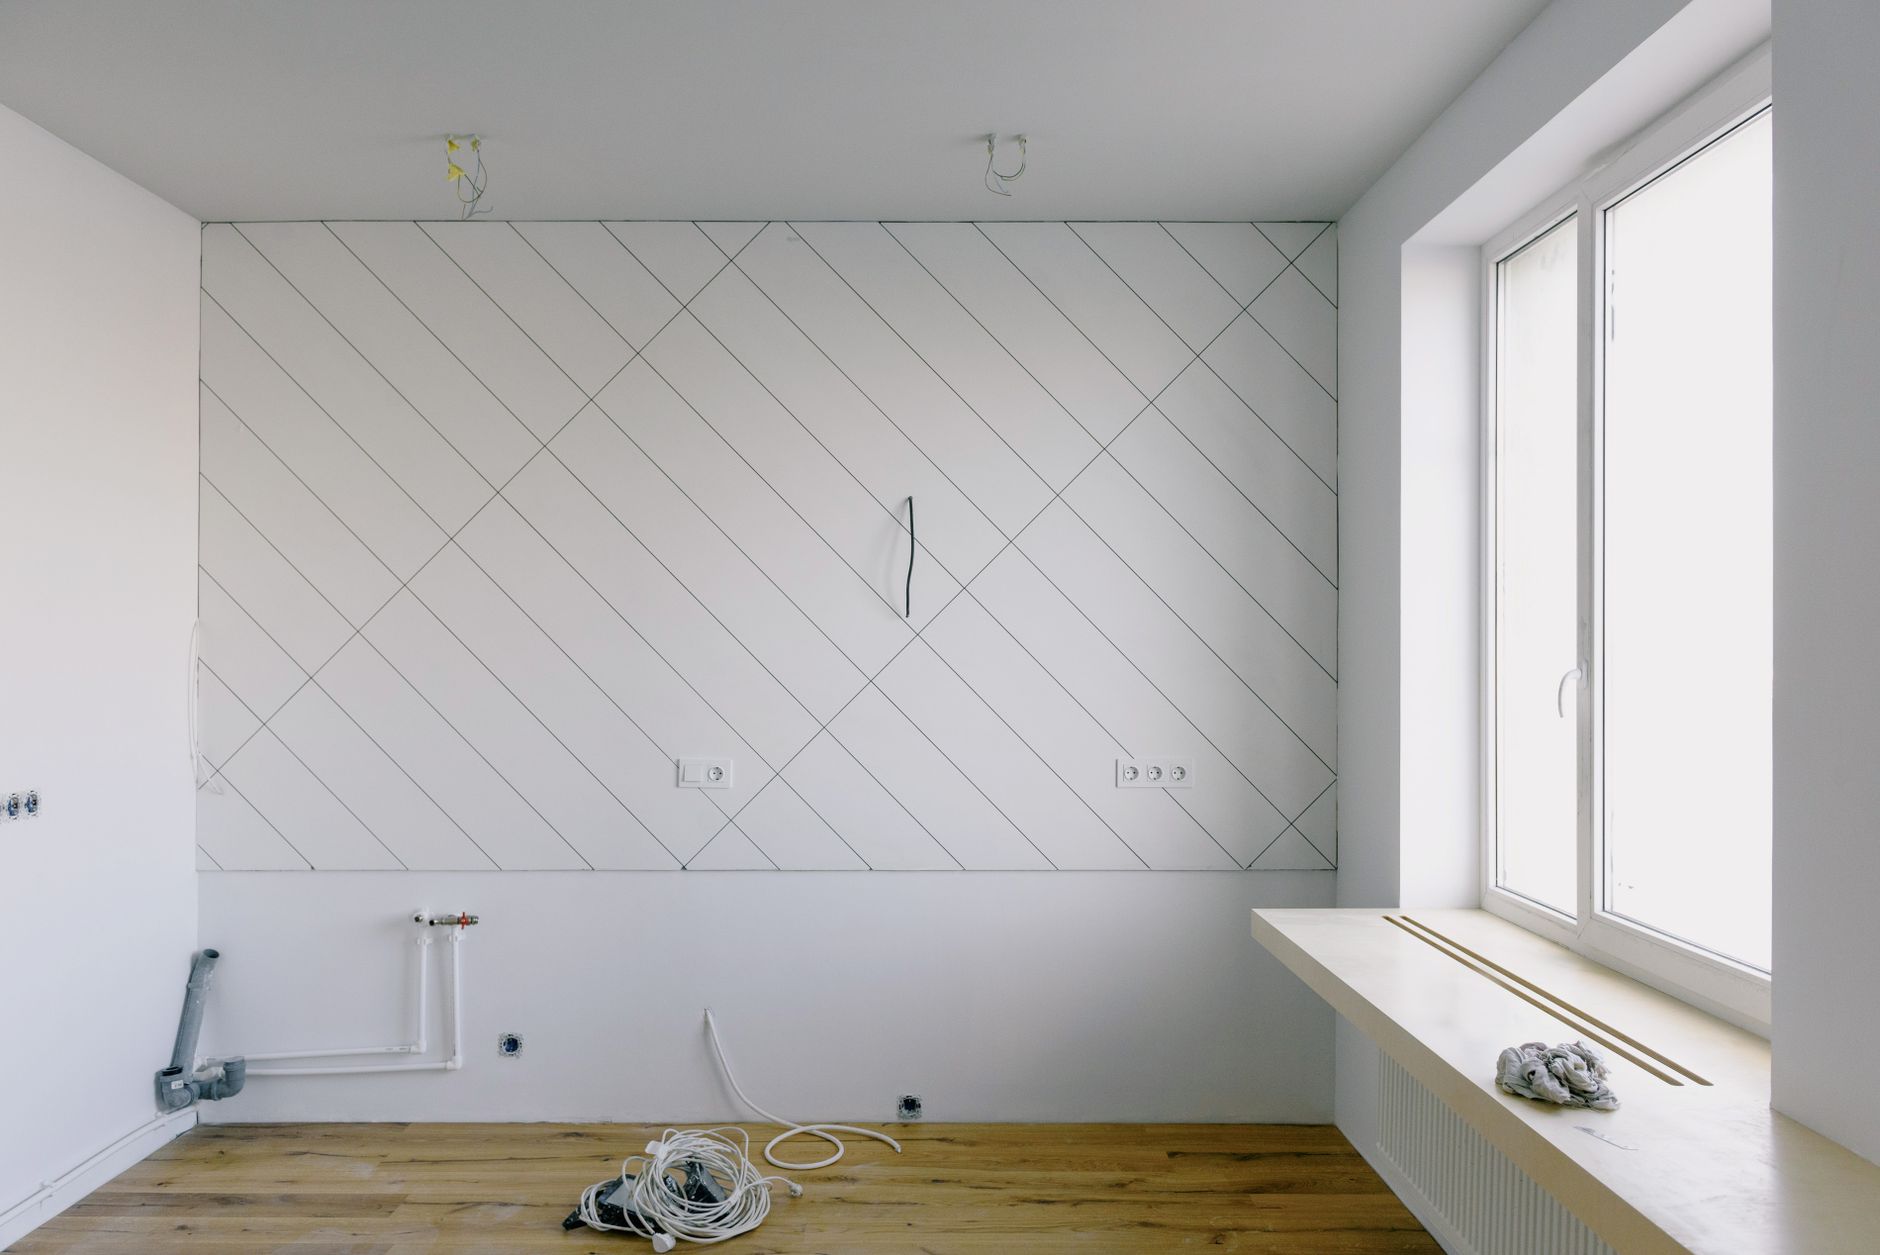
Disclosure: You Are Required to Say So
California's Real Estate Transfer Disclosure Statement (TDS) is the central document. The TDS describes the condition of a property and, in the case of a sale, must be given to a prospective buyer as soon as practicable and before transfer of title. The TDS form itself asks sellers directly whether they are aware of room additions, structural modifications, or other alterations or repairs made without necessary permits, and whether any such work is not in compliance with applicable codes.
Knowing about unpermitted work and not disclosing it is not a gray area. A California DRE enforcement case makes the point plainly: neither the TDS nor the Agent Visual Inspection Disclosure disclosed that the subject property had renovations completed without permits, and the seller property questionnaire likewise failed to disclose that renovations were completed without permits. The agent in that matter faced license discipline. If a seller willfully or negligently fails to provide the required disclosures, they are liable for any actual damages to the buyer caused by that failure.
One additional layer applies to short-term investors. Under AB 968, a seller of a single-family residential property must disclose work done on the property if the seller obtained title within the previous 18 months — specifically, all room additions, structural modifications, alterations, or repairs made since obtaining title if performed by a contractor, with contracts of $500 or more; the name of each contractor and copies of permits must also be disclosed. This requirement applies on or after July 1, 2024. An attorney can advise on whether this applies to a specific situation.
What Happens at Appraisal and with the Lender
An appraiser working for a conventional lender is trained to flag square footage or improvements that do not match the permit record. Unpermitted space — a finished basement counted as livable area, an added bedroom over a garage — may be excluded from the gross living area calculation, which directly affects the loan-to-value ratio a lender will accept. Whether a specific lender or loan type allows unpermitted space is a decision made by the lender and its underwriting guidelines, not something a listing agent can guarantee. Buyers using FHA or VA financing are particularly likely to encounter issues; ask the lender, not the agent.
Insurance: An Underwriting Question
Homeowners insurance policies generally cover the structure as insured, not as built. If a fire starts in an unpermitted addition or the addition contributes to structural damage, the carrier may dispute the claim or limit payment to what was permitted and disclosed at the time the policy was written. The California Department of Insurance publishes a Homeowners Coverage Comparison Tool that lets owners compare policy language across carriers. The right question to ask your insurer is whether unpermitted improvements are covered under your current dwelling limit — before a claim, not after.
The Penalty for Not Pulling a Permit First
The City of Half Moon Bay's published Master Fee Schedule is plain on this: permit fees for work done without a valid permit are 2x the applicable permit fee. That doubling applies when you come in after the fact to legalize unpermitted construction. Additionally, construction undertaken without a permit may be subject to a penalty on all required permits and may involve dismantling or uncovering completed work to provide access for inspection. If walls must be opened for inspectors to see wiring or framing, the cost of legalization climbs well beyond the permit fee itself.
Permit fees are based on construction valuation. Building permit fees are based on a proportion of the total construction cost, including all materials and labor involved in the proposed work, and a building plan check fee is assessed at 65% of the building permit fee. For as-built work, the city assesses that plan check fee too. The building official decides what inspections are required; a licensed contractor or inspector can give you a realistic read before you apply.
How Legalization Works Here
The process starts at the city. The City of Half Moon Bay uses the online community development platform Cloudpermit for building permits and inspections. An owner or a licensed contractor submits an application, and the city reviews it against current code — not the code in effect when the work was done. Property owners or licensed contractors may apply for a building permit; contractors must provide a Certificate of Workers' Compensation Insurance, while property owners doing their own work must sign an Owner-Builder Declaration.
If the unpermitted work cannot meet current code, the alternatives the building department will present are remediation — bring it into compliance — or demolition of the non-conforming improvement. The building official makes that call. An attorney can advise on remediation obligations where a notice of violation has already been issued.
One specific category has a statutory wrinkle. For unpermitted ADUs or junior ADUs constructed before January 1, 2020, state law now limits how a city may respond: AB 2533 prohibits a local agency from denying a permit for an unpermitted ADU or JADU that was constructed before January 1, 2020, for building code violations unless the local agency determines there is a health and safety threat, and authorizes an inspector to inspect the unit for compliance with health and safety standards. Half Moon Bay's ADU ordinance is subject to this state law; HCD reviewed the city's ordinance in November 2024. If your unpermitted unit is a converted garage or detached cottage built before 2020, consult the city's building counter and an attorney before assuming the path is simple.
The Practical Order of Operations
If you are planning to sell and you suspect unpermitted work exists:
- Pull the permit history. The city's Public Records Request process covers permit history for a specific property.
- Have a licensed inspector walk the house and compare what exists to what the permit record shows.
- Decide, with the advice of a contractor and an attorney, whether to legalize before listing, price to reflect the unpermitted condition, or disclose and let buyers negotiate.
- Whatever you decide, disclose everything you know on the TDS. The liability for non-disclosure sits with the seller.
The building department answers questions about what is required. An attorney answers questions about liability. Neither job belongs to the listing agent.
Where to Check
- City of Half Moon Bay Building Division FAQ — what requires a permit, who can apply, and how inspections work
- City of Half Moon Bay Cloudpermit / Building page — online permit applications and public records requests for permit history
- City of Half Moon Bay Master Fee Schedule — current permit fees and the 2x penalty for work done without a valid permit
- California DRE — Disclosures in Real Property Transactions — full overview of TDS and other seller disclosure obligations
- California DRE — Key Updates for 2025 (AB 968) — the 18-month seller disclosure rule for contractor work and permits
- CSLB — Building Permit Violations — contractor obligations and what happens when a licensed contractor pulls no permit
- California Department of Insurance — Homeowners Coverage Comparison Tool — compare policy language across carriers writing in California
- HCD — Half Moon Bay ADU Ordinance Review (November 2024) — state review of the city's ADU rules, relevant to unpermitted units
Tim McMullen · CA DRE #02016832
[email protected] · (415) 691-9272
- https://www.half-moon-bay.ca.us/185/FAQs
- https://www.half-moon-bay.ca.us/DocumentCenter/View/5081/FY-2023-24-Master-Fee-Schedule-Tables
- https://www.half-moon-bay.ca.us/180/trees
- https://www.dre.ca.gov/files/pdf/re6.pdf
- https://www.dre.ca.gov/Newsroom/DRE_Updates/2025_07_21_Key_Updates_for_California_Owners_and_Agents.html
- https://www.cslb.ca.gov/Consumers/Filing_A_Complaint/Building_Permit_Complaint.aspx
- https://www.hcd.ca.gov/sites/default/files/docs/policy-and-research/adu-handbook-update.pdf
- https://www.hcd.ca.gov/sites/default/files/docs/policy-and-research/ordinance-review-letters/half-moon-bay-adu-findings-11062024.pdf
- https://www2.dre.ca.gov/hearingfiles/H07220SAC_230427_P.pdf
More from Half Moon Bay
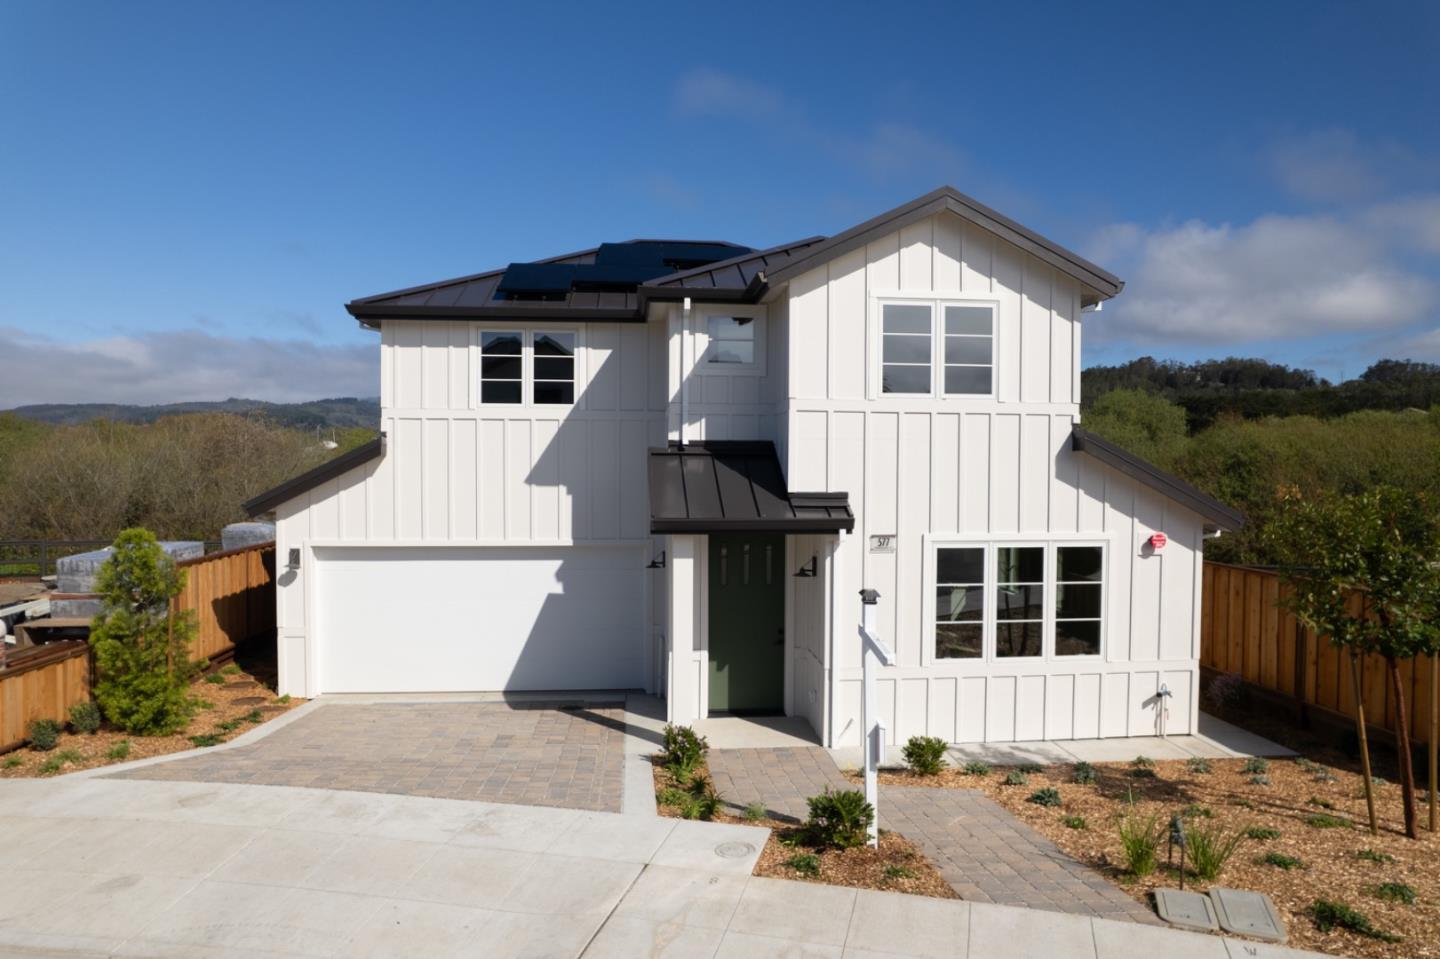
577 Creekside Court went pending at $1.75M — the only move Half Moon Bay made Monday
A quiet Monday in Half Moon Bay: one single-family home at 577 Creekside Court went pending, listed at $1,748,000. No new listings, no recorded closings.
Half Moon Bay Has 4,280 Single-Family Homes. Most Could Qualify for a JADU.
More than 4,280 single-family homes sit in Half Moon Bay's parcel record, and state law now makes it straightforward to create a small second unit inside most of them—if you know the rules.
Half Moon Bay's Best and Worst Sales Are $518 Per Square Foot Apart
Half Moon Bay's recorded sales show a wide spread within each home type. Here is what the numbers describe, and what tends to sit at each end of the range.