2,546 Half Moon Bay Homes Were Built Before Modern Drainage Standards

The vintage of the problem
Of the 4,280 single-family parcels in this market's record, 2,546 were built before 1980. Many of those houses arrived with drainage systems—downspouts, grading, crawlspace venting—that made sense at the time and have since been buried under decades of landscaping changes, additions and deferred maintenance. Half Moon Bay's coastal fog keeps humidity elevated even in dry months. From roughly November through April, the coast gets the kind of sustained rainfall that exposes every shortcut taken with site drainage.
Water problems tend to be slow. By the time you see the damage, it has usually been building for a while.
Half Moon Bay's homes, from the record
| Built | Homes |
|---|---|
| before 1940 | 253 |
| 1940-1959 | 347 |
| 1960-1979 | 1,946 |
| 1980-1999 | 1,855 |
| 2000 or later | 702 |
| Single-family homes | 4,280 |
|---|---|
| Median lot | 6,709 sq ft |
| On an acre or more | 61 |
| Median size | 1,970 sq ft |
5,103 of 5,942 parcels in this market's record have a known build year.
How water should move away from a house
The ground around a foundation is supposed to slope away from the structure—ideally dropping a few inches over the first several feet. When that slope flattens out over time, or reverses because of settling soil or added garden beds, water pools against the foundation instead of running off. Pooling water is patient; it works on concrete, wood and vapor barriers continuously.
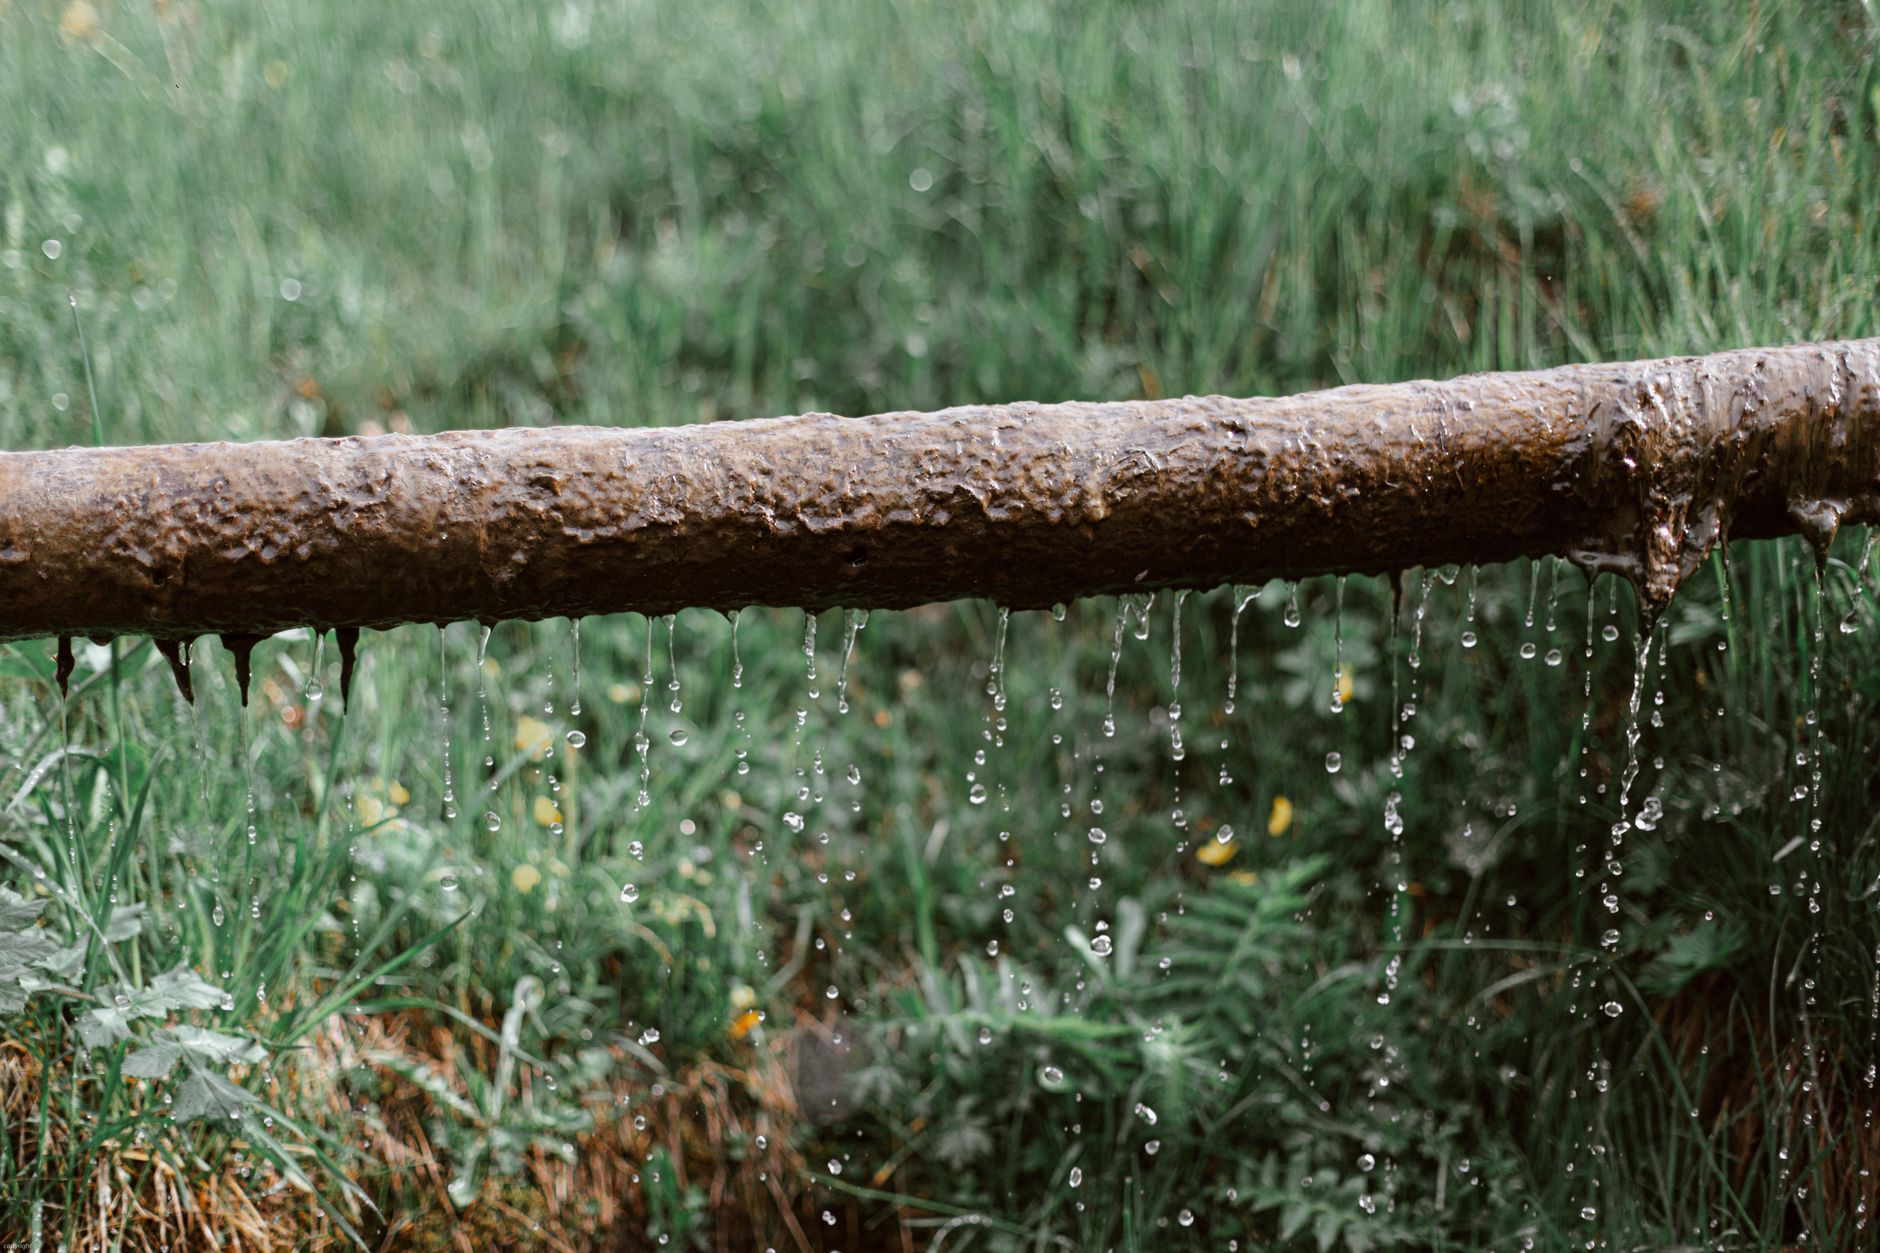
Downspouts are the other half of the equation. A roof gutter collects an enormous volume of water from even a modest rain and channels it to a single point. If the downspout discharges right at the foundation, or into a splash block that has sunk below grade, that volume goes directly into the soil next to your footings. Extensions that carry discharge at least several feet from the foundation make a real difference, as does making sure the ground at the discharge point still slopes away.
What Half Moon Bay's climate does to crawlspaces
A significant share of older homes here sit on raised foundations with crawlspaces—a design that made good sense on the coast before slab construction became common. Crawlspaces work when they stay dry and ventilated. On the coast they rarely stay either without some attention.
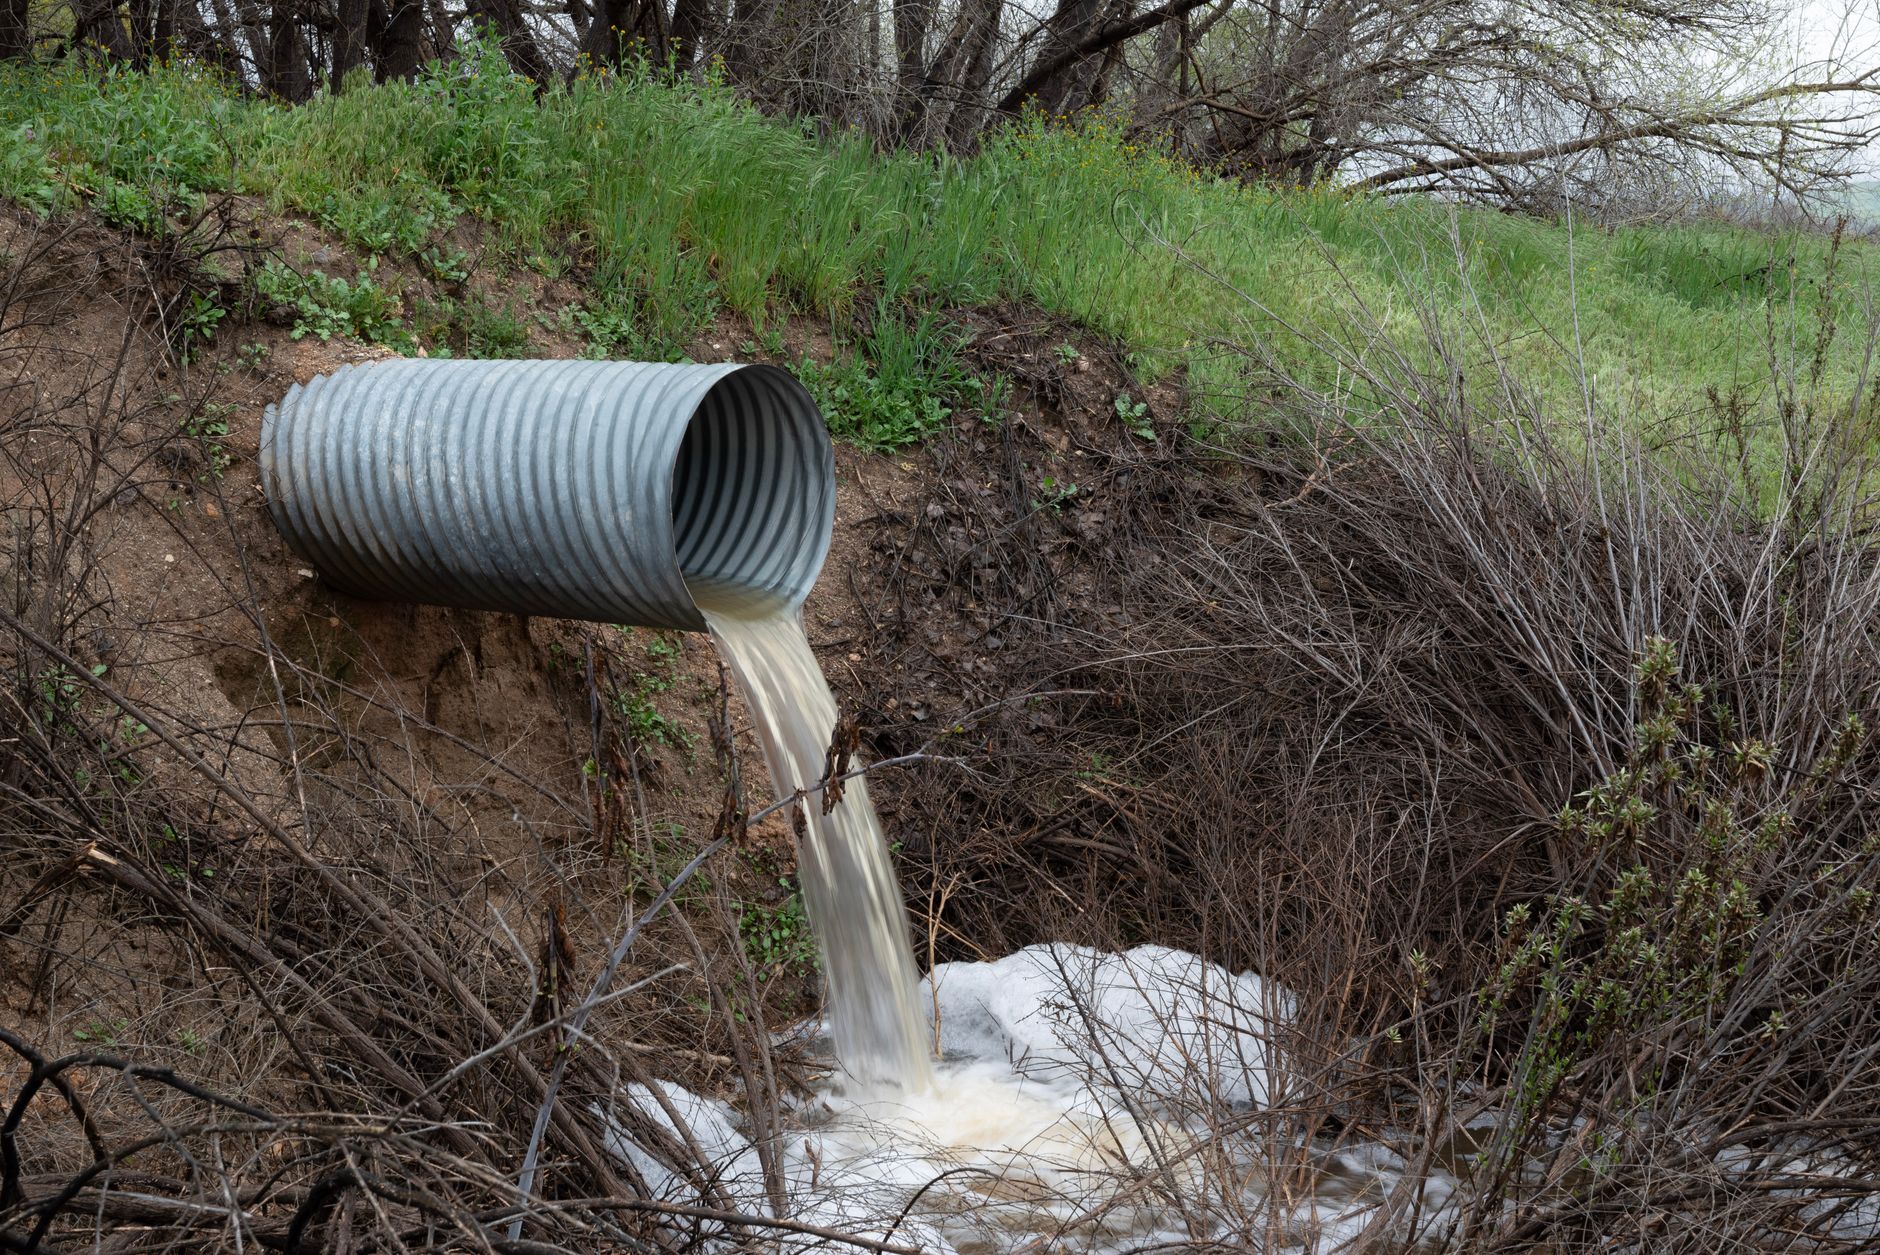
Groundwater and capillary moisture rising through bare soil underneath a house accumulate in an enclosed crawlspace. Combine that with fog-saturated outside air and you have the conditions wood-destroying fungi and pests prefer. The signs worth watching for:
- A musty smell inside the house, especially near the floor
- Floors that feel soft or springy in specific spots
- Visible white or gray powder on concrete piers or stem walls (efflorescence, a sign of water moving through masonry)
- Insulation that has sagged or fallen from between floor joists
- Condensation on the inside of crawlspace vents in the morning
None of those signs is a crisis on its own. All of them together, or any one that is worsening, is a reason to have a licensed contractor or inspector look at the space before you decide anything.
Reading the signs outside
Walk the perimeter of your house after a heavy rain, not the next morning—during or right after. What you want to see: water moving away from the foundation and finding its way to the street, a swale or an approved drainage outlet. What you don't want to see:
- Standing water within a few feet of the foundation that sits for more than a few hours
- Soil that has pulled away from the foundation in dry months (it shrinks when dry and was saturated when wet—the cycle stresses concrete)
- Staining or mineral deposits low on the foundation wall
- Downspout discharge going under a deck or against a fence without anywhere obvious to go
On the typical Half Moon Bay lot—the median single-family lot in this record runs about 6,700 square feet—there is usually enough room to redirect drainage without a major engineering project. On smaller lots under 6,000 square feet (879 parcels in this record fall there), options are more constrained and a licensed contractor's assessment is worth doing before any regrading.
When grading work needs a permit
Not all regrading is the same. Adding a few inches of soil to restore slope near a foundation is different from moving significant volumes of earth, installing a French drain or tying into the street's storm drain system. The City of Half Moon Bay's building department determines what work requires a permit. Check with them before you start, not after.

What a drainage inspection actually covers
A licensed contractor or a home inspector who specializes in site drainage can walk the property, check crawlspace conditions, identify where water is collecting and suggest corrective measures. A structural engineer is the right call if there is any question about whether water has already affected the foundation. None of those professionals is the same as a general handyman; drainage problems that reach the foundation require someone with specific credentials.
The fog and rain that make Half Moon Bay what it is don't stop at the property line. A drainage system that is keeping up with the climate is one of the quieter things a house needs to do right.
Tim McMullen · CA DRE #02016832
[email protected] · (415) 691-9272
More from Half Moon Bay

The one listing that showed up alone in Half Moon Bay on October 8
A single-family home on Myrtle Street appeared on the feed Thursday. No pending sales, no recorded closings.

Two Half Moon Bay homes listed Thursday, $1.6 million apart
A quiet Thursday on the Half Moon Bay MLS produced two new single-family listings priced $1.589 million apart. No pending contracts. No recorded closings.

Half Moon Bay Sellers: 'As-Is' Does Not Excuse These Three Forms
Nearly half the homes in this parcel record were built before 1978. That single fact drives two overlapping disclosure obligations — one state, one federal — that every seller here needs to understand before the first offer arrives.