What Your Half Moon Bay Home Is Missing, Based on When It Was Built
The local context
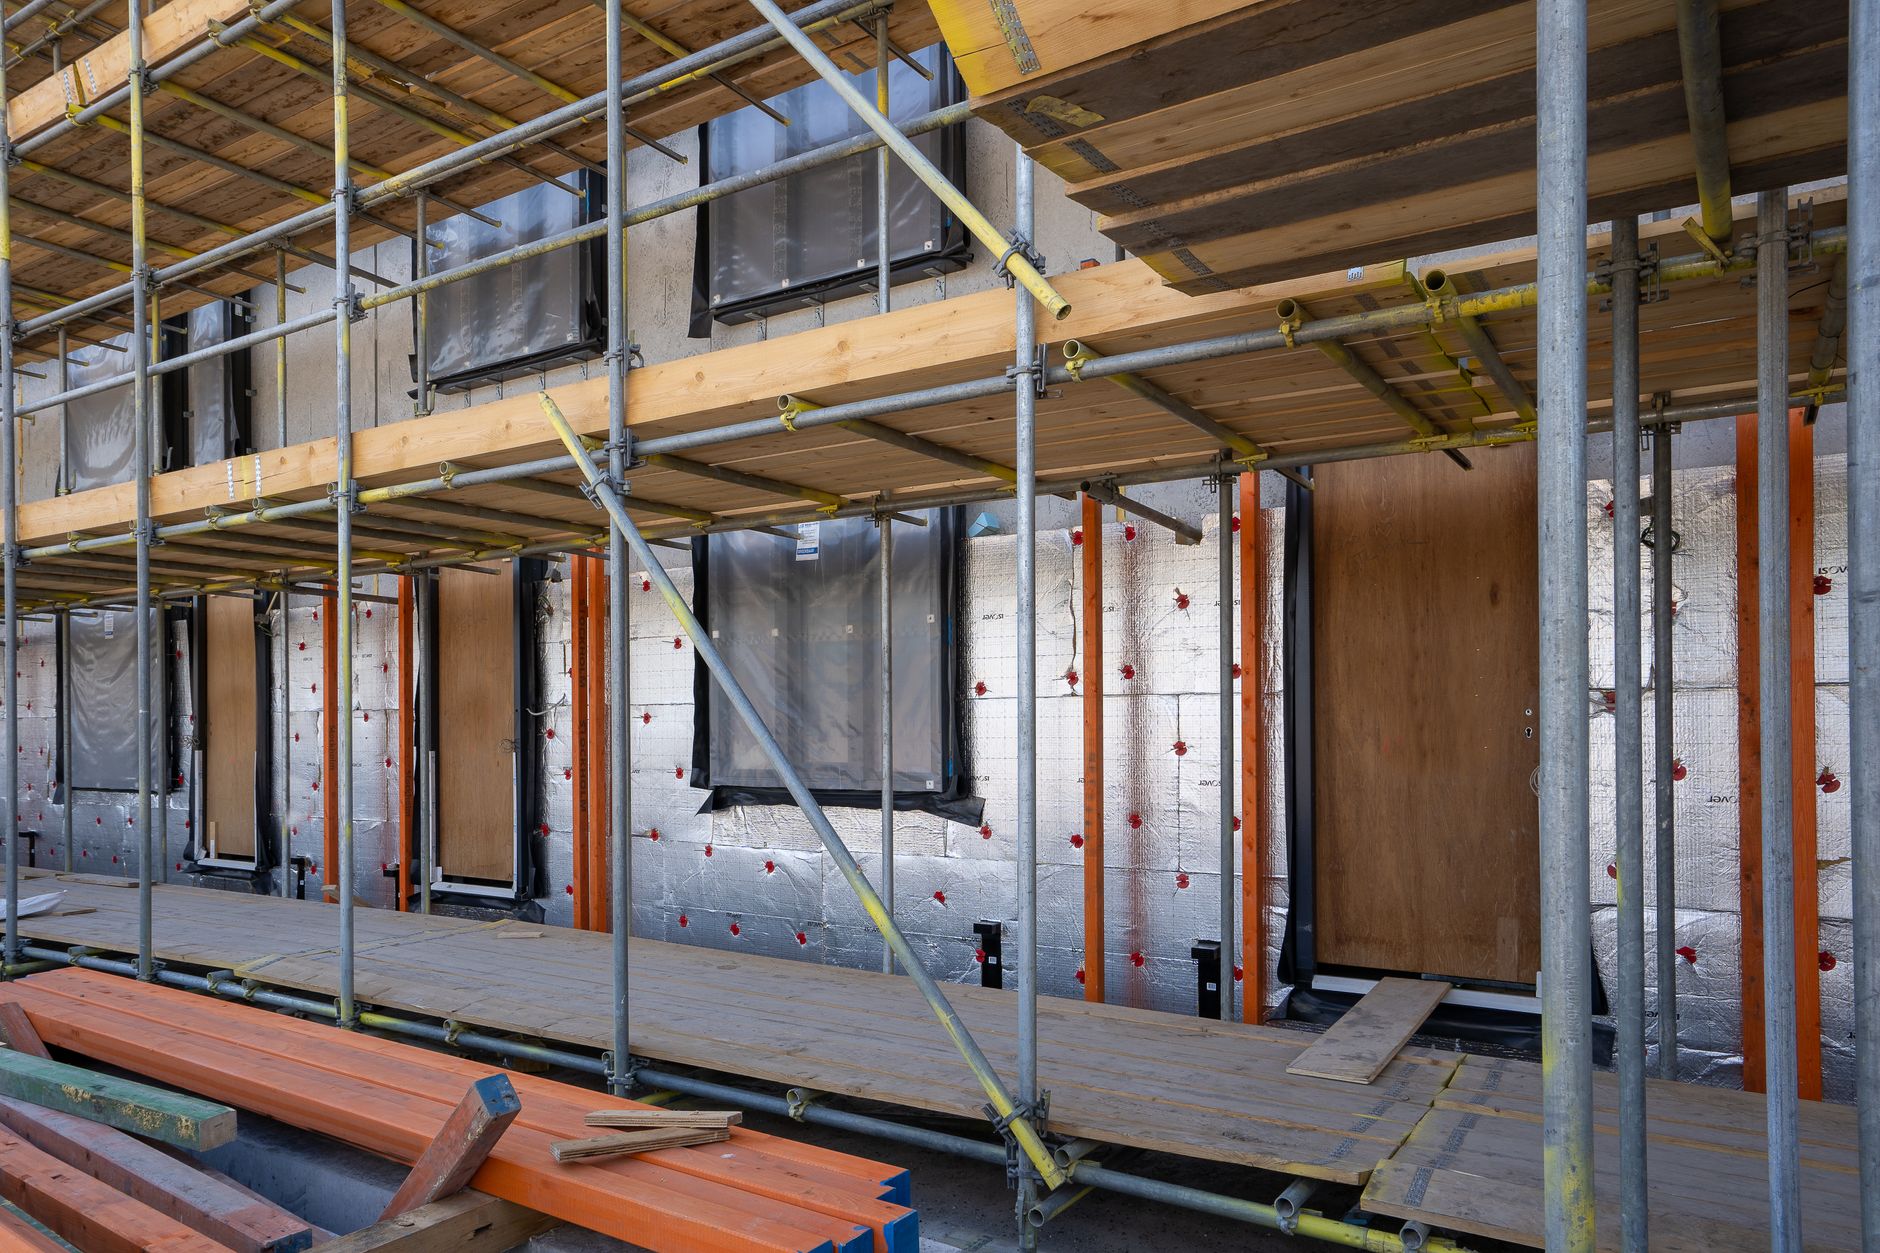
Of the roughly 5,100 parcels in this market with a known build year, about 2,546 were built before 1980. The median build year across the market sits right at 1980. That means roughly half of Half Moon Bay's housing stock went up before California's Title 24 energy code existed in any meaningful form. On the coast, where marine air keeps temperatures moderate but damp and wind-driven cold is real, a poorly sealed envelope is not a comfort problem — it is the comfort problem.
Half Moon Bay does not get the hard winters that justify dramatic heating bills, but fog, wind off the water and cold summer nights mean a leaky house feels cold for nine months of the year. Insulation and windows matter here for year-round livability, not just a few months of heating season.
Half Moon Bay's homes, from the record
| Built | Homes |
|---|---|
| before 1940 | 253 |
| 1940-1959 | 347 |
| 1960-1979 | 1,946 |
| 1980-1999 | 1,855 |
| 2000 or later | 701 |
| Single-family homes | 4,280 |
|---|---|
| Median lot | 6,710 sq ft |
| On an acre or more | 61 |
| Median size | 1,970 sq ft |
5,102 of 5,942 parcels in this market's record have a known build year.
Before 1940 (253 parcels)
These are the oldest houses in the market. Wall insulation was typically absent — balloon-frame or platform-frame construction with no cavity fill at all. Attic insulation, if present, is likely to be compressed or degraded beyond its rated value. Windows are almost certainly single-pane, either original wood double-hungs or aluminum replacements added in a later decade. Air sealing between the conditioned space and the attic, crawl space or wall cavities was not a concept builders thought about.
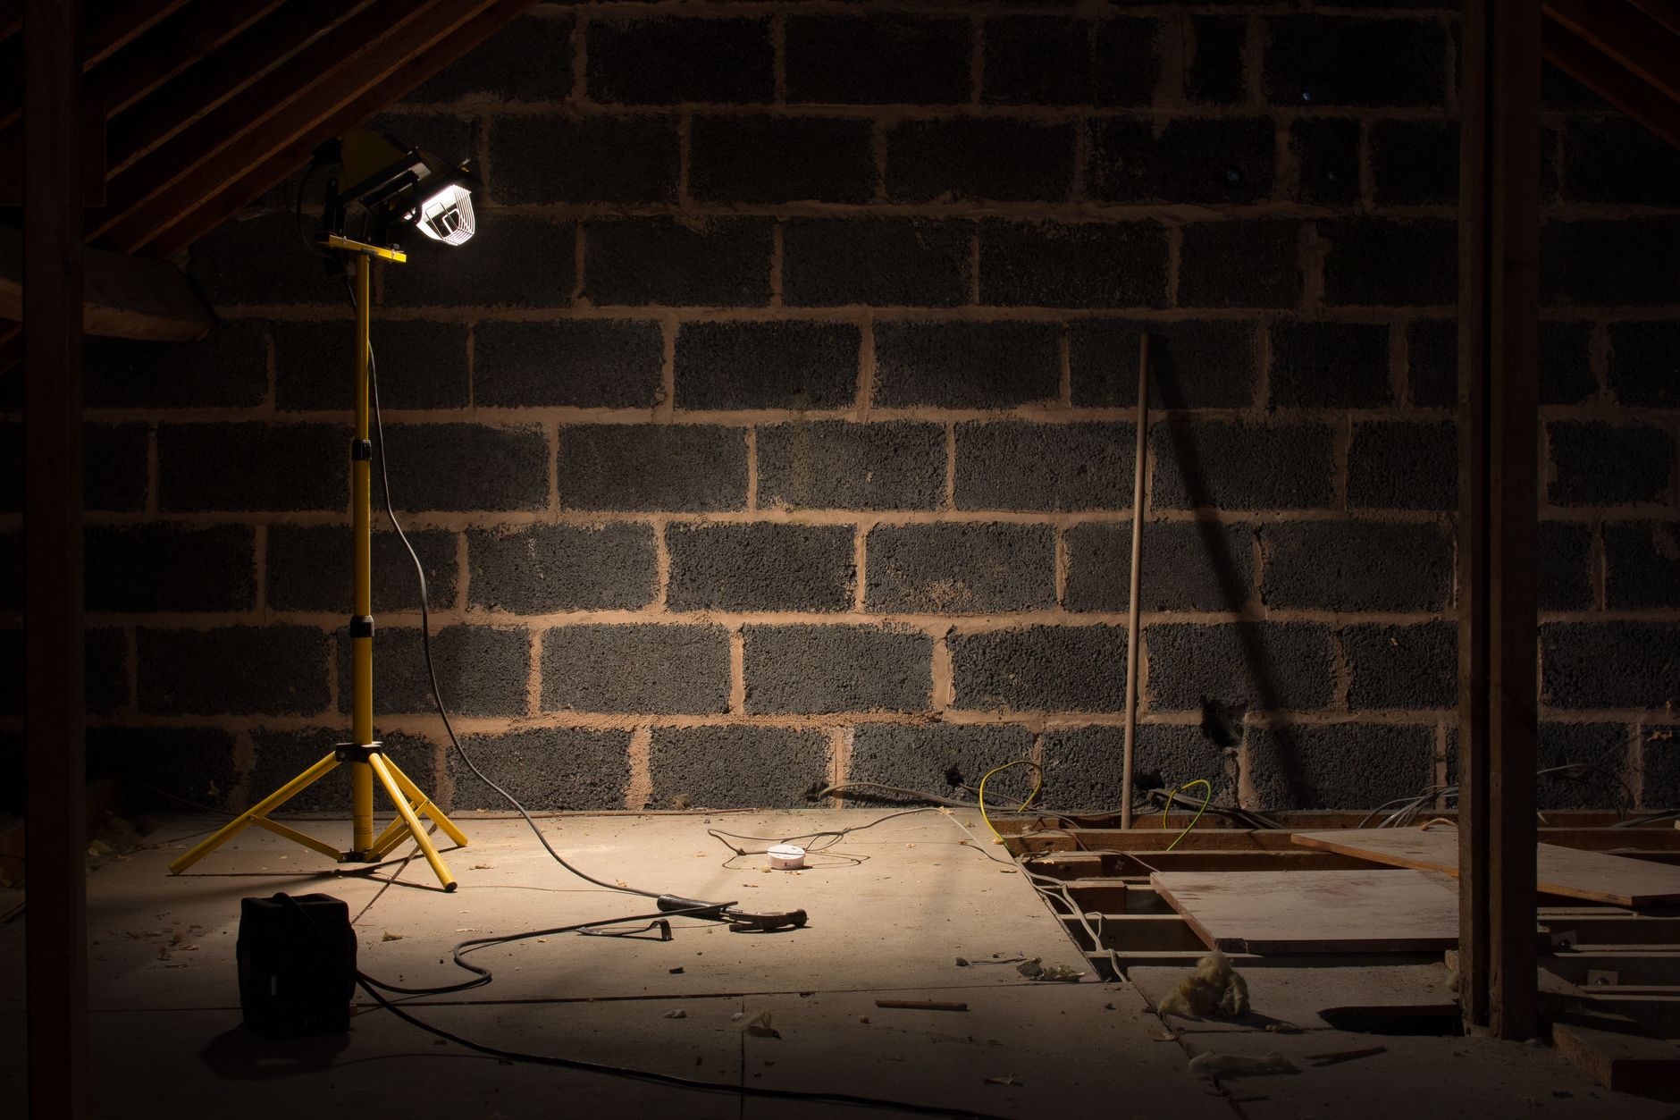
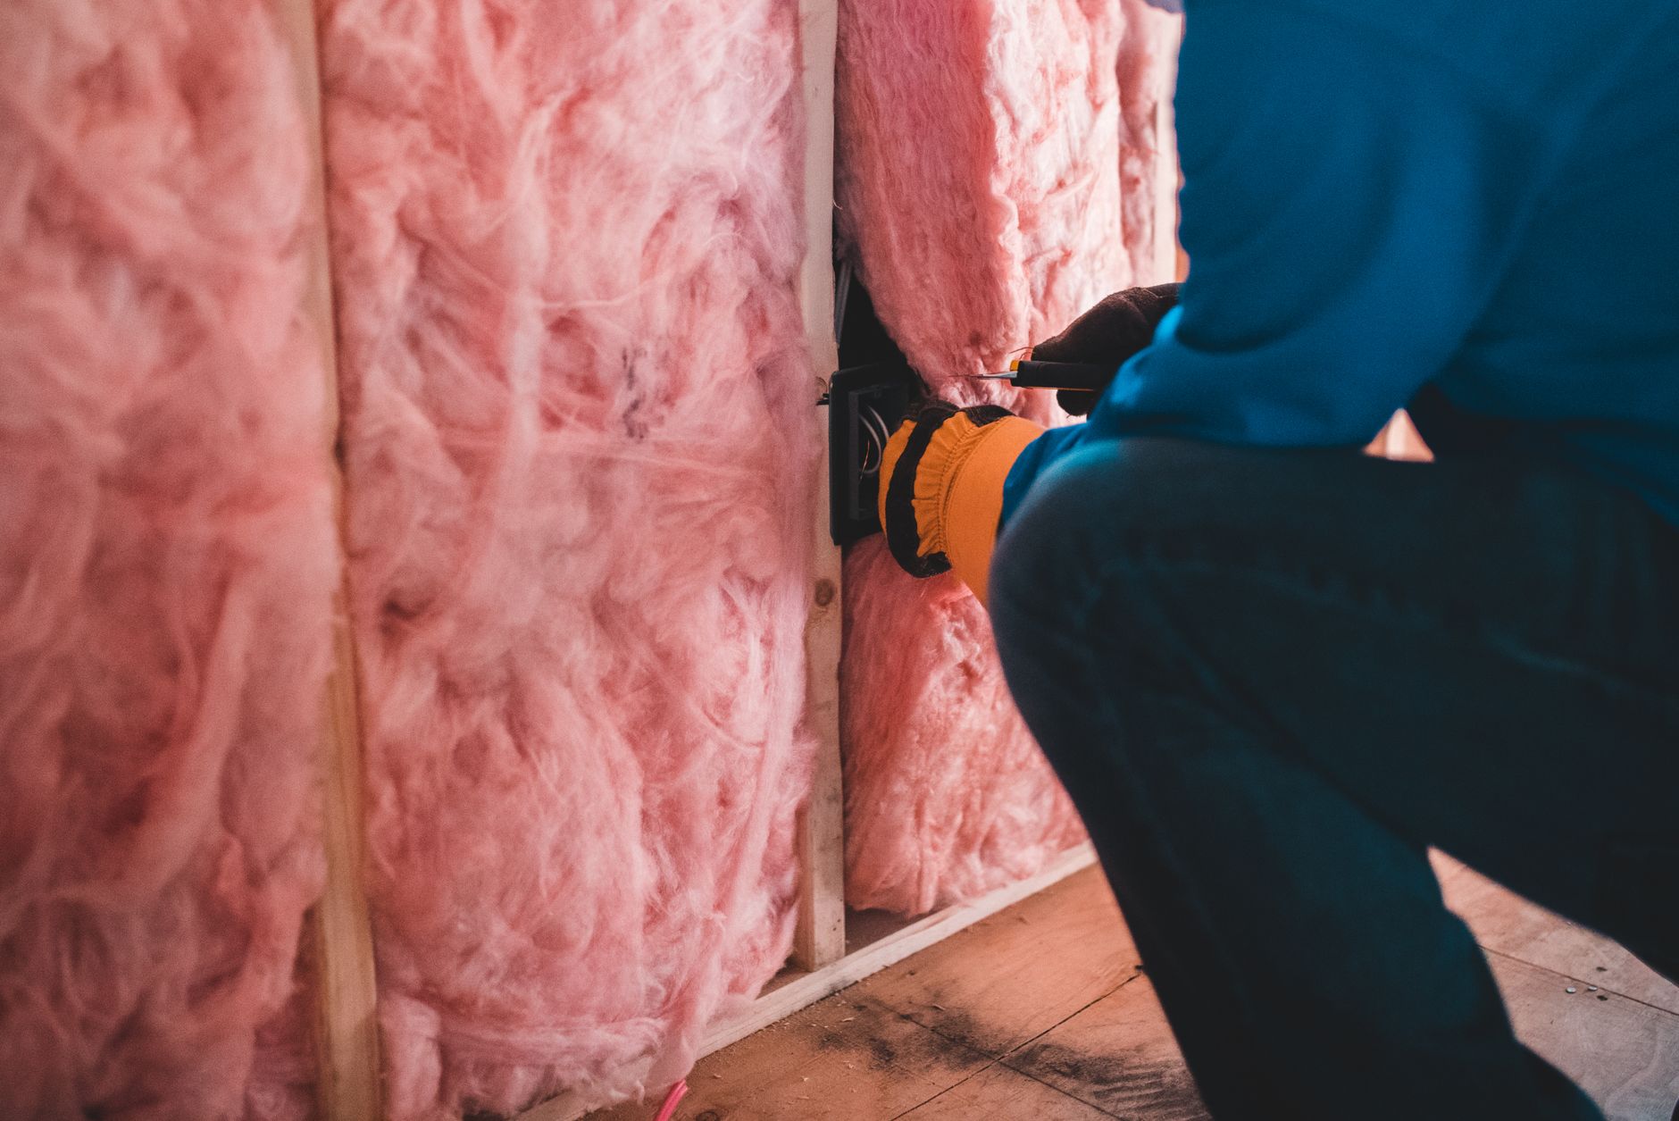
For these homes, start with the attic. Adding blown-in insulation to an attic is among the most straightforward improvements available and addresses the largest area of heat transfer. Then seal the air bypasses — the gaps around light fixtures, plumbing penetrations, top plates and attic hatches — before adding more insulation on top. Crawl spaces in this era are often uninsulated and open to outside air; a licensed contractor can advise on the right treatment for your specific configuration. Walls are the hardest and most disruptive upgrade; many owners of pre-1940 homes leave walls for a gut renovation rather than tackle them separately.
Windows in this era should be inspected for failed glazing compound, broken sash cords and single-pane glass that has no thermal break. Full replacement is not always the first answer; a well-restored wood window with interior or exterior storm glazing can perform reasonably well and preserve historic character.
1940–1959 (347 parcels)
Postwar construction introduced some insulation, but batts were thin and installation was inconsistent. Two-by-four walls with R-7 or R-9 batts — where batts exist at all — were common. Attic insulation was often R-11 or less. Windows were predominantly single-pane aluminum or wood, and vapor barriers were rarely installed correctly if at all.
The priorities here are similar to pre-1940: attic air sealing first, then increasing attic insulation depth, then addressing the crawl space or slab edge. Because these homes often have some existing insulation, it pays to have an energy auditor document what is actually in place before deciding what to add.
1960–1979 (1,946 parcels — the largest group in this market)
This is the era that defines Half Moon Bay's housing stock. Nearly 1,950 parcels were built in this window, and they span a wide range of quality. Early in the period, insulation practices were similar to the 1950s. By the mid-1970s, builders were starting to pay more attention, but consistently fell short of what would later become code minimums.
One issue specific to this era is that wall cavities were sometimes filled with vermiculite or urea-formaldehyde foam — materials with their own remediation concerns. If your 1960s or 1970s home has wall insulation you cannot identify, an inspector can take a look before you disturb it.
Sliding glass doors became common in this era, and they are among the worst thermal performers in a house. If a home from this period still has its original aluminum sliders, the frames alone conduct enough cold to make the surrounding area uncomfortable on a Half Moon Bay evening.
For this era: attic first, crawl space second, then consider windows if the existing ones are original aluminum single-pane. Dual-pane vinyl or fiberglass replacement units are a reasonable upgrade, though window selection is a decision best made with a contractor who can assess the existing rough openings.
1980–1999 (1,855 parcels)
Title 24 arrived in California in 1978 and began to have real effects on construction by the early 1980s. Homes from this era typically have some attic insulation to code minimums of the time and dual-pane windows were increasingly standard by the late 1980s. The weak points are air sealing and wall insulation depth — early Title 24 compliance was checked on paper more than in the field.
Common gaps in this era: recessed light fixtures that are not insulation-contact rated, unsealed top plates, and HVAC ducts in unconditioned attics that were never properly sealed or insulated. Duct leakage testing by a licensed contractor or energy auditor can identify losses that no amount of added attic insulation will fix.
2000 and later (701 parcels)
Post-2000 construction was built to progressively tighter versions of Title 24. These homes generally have adequate insulation levels and dual-pane or better windows. The issues here are more likely to be installation defects, settled insulation over time, or windows whose seals have failed (visible as fogging between panes). A home inspection or energy audit can identify specific weak points, but wholesale upgrades are rarely the starting point for this era.
The practical order
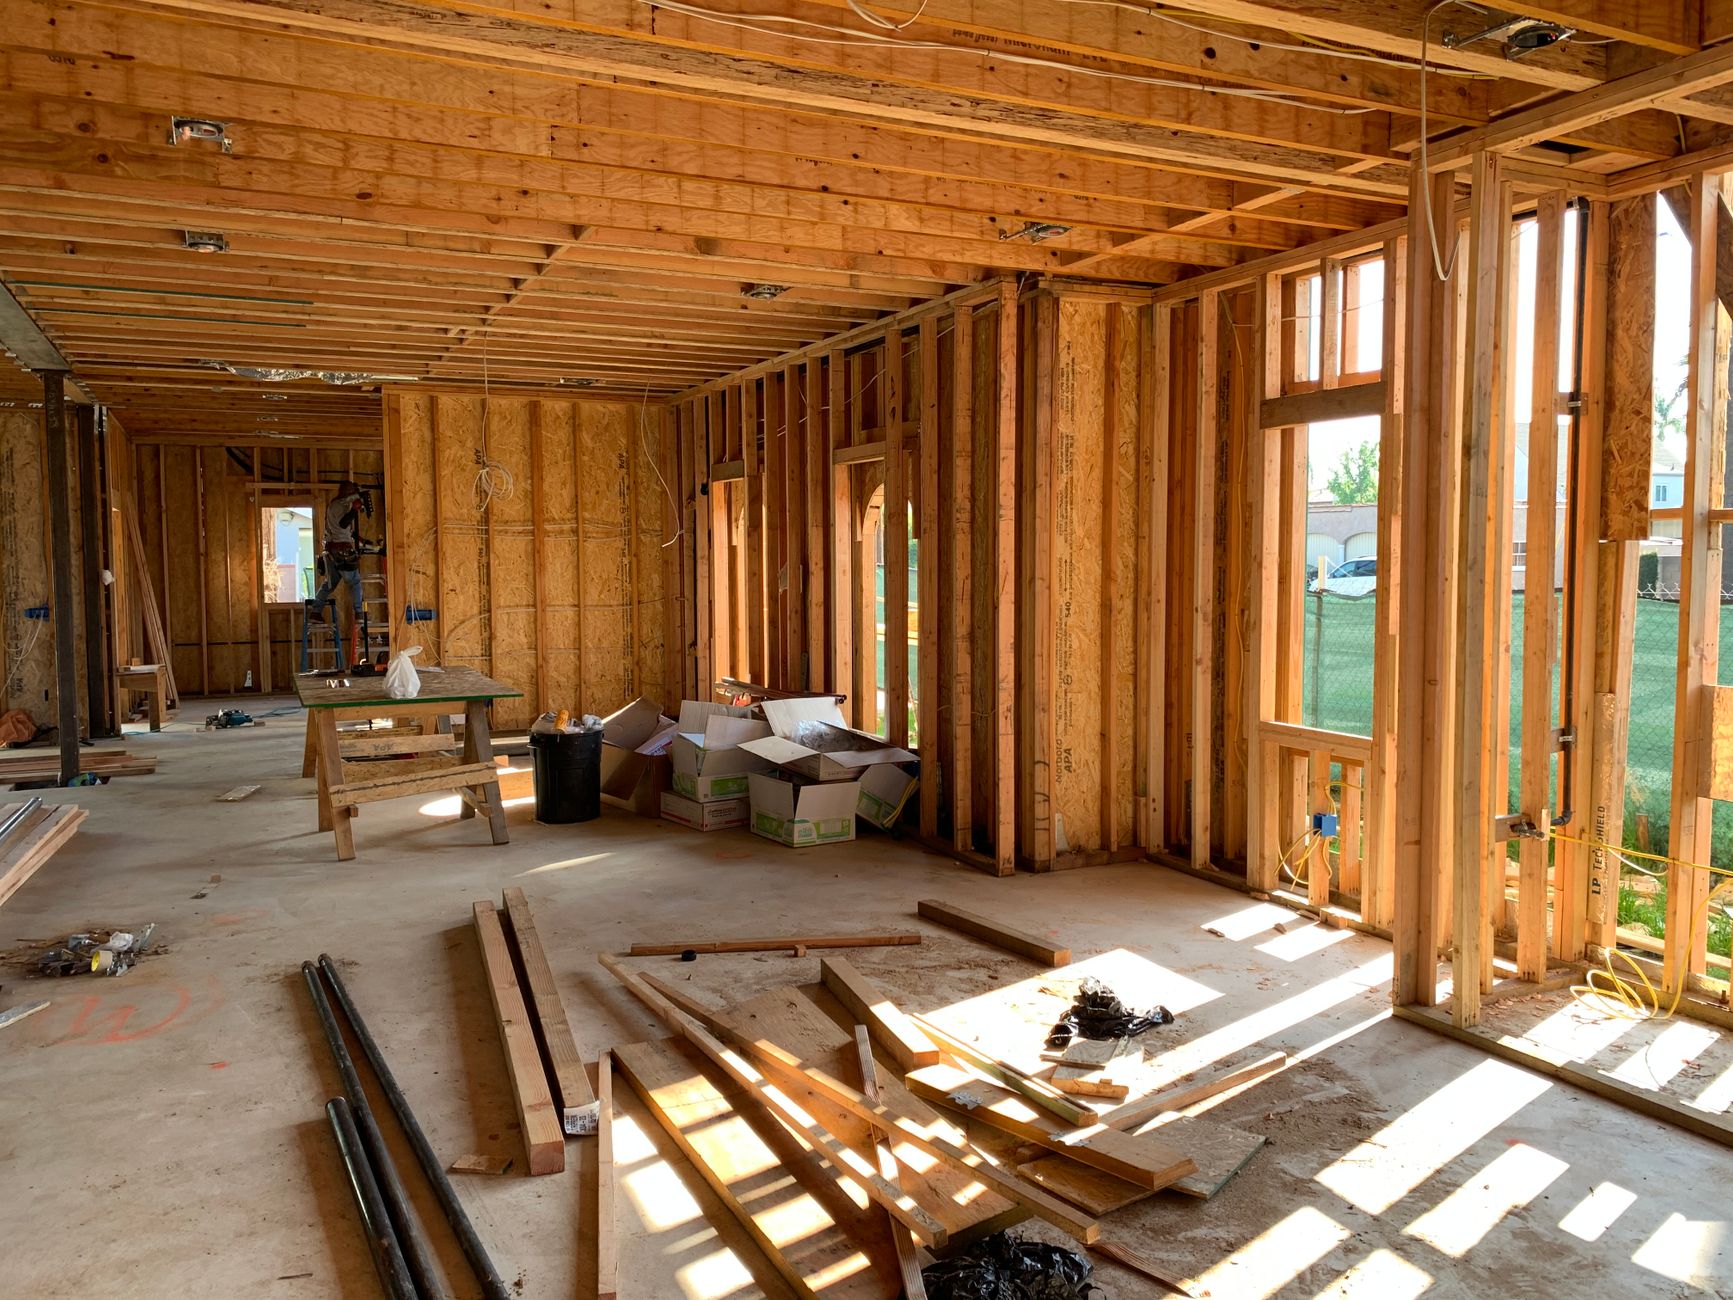
- Attic air sealing, then insulation — in that order, because adding insulation over unsealed bypasses accomplishes less than either step alone.
- Crawl space — vapor barrier, insulation at the floor or the foundation wall, depending on configuration.
- Duct sealing — especially relevant for 1960–1999 homes with original ductwork.
- Windows — address after the envelope is tightened, so you are not replacing windows in a house that still loses most of its heat through the attic.
A licensed contractor or certified energy auditor can assess what is actually in your attic, walls and crawl space — parcel records show build year, not what a previous owner added or removed. The building department at the City of Half Moon Bay determines what work requires a permit; confirm before starting.
Where to check
- City of Half Moon Bay Building Division — permits, inspections and what work requires city approval
- California Energy Commission – Title 24 — the state energy code that sets insulation and window minimums
- BayREN Home+ — San Mateo County's regional program for home energy improvements; covers rebates and contractor referrals (confirm current program details directly)
Tim McMullen · CA DRE #02016832
[email protected] · (415) 691-9272
More from Half Moon Bay
What a Fall Roof Check Actually Looks For in Half Moon Bay
More than half the homes in this market's parcel record were built before 1980. That means a lot of roofs with four-plus decades of coastal weather behind them—and fall is the right time to look.
What Half Moon Bay's ADU Rules Actually Allow — and Where State Law Overrides the City
Half Moon Bay has more than 4,200 single-family lots with a median size of 6,710 square feet — enough room for a backyard ADU on most of them. Here is what the rules allow, where the city's own ordinance ran into state compliance problems, and what that means if you are planning to build one.
The Permit Before the Permit: Coastal Development in Half Moon Bay
Half Moon Bay sits entirely within California's coastal zone, which means most physical changes to land or structures trigger a Coastal Development Permit before a building permit can issue. Here is how that process works and who runs it.